
Views
Address
2018 Paper Birch Cove, Grayson, GA
Price
$ 650,000
Property Attributes
- MLS#10843651
- TypeSingle Family
- Listing Status New
- CountyGwinnett
- CityGrayson
- NeighborhoodLAKEVIEW WALK
- Zip30017
- StyleTraditional
- Year Built1998
- Taxes$ 7964
- Price$ 650,000
- Bedrooms6
- Full Bathrooms5
- Half Bathrooms1
- Sqr Footage4783
- Lot Size0.5 Acres
Data Source:
Georgia MLS (GAMLS)
Property Description
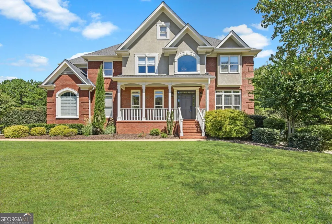
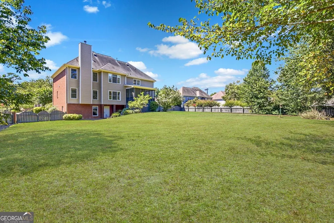
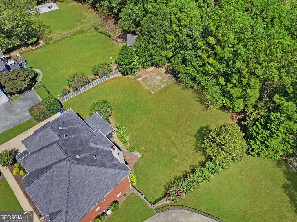
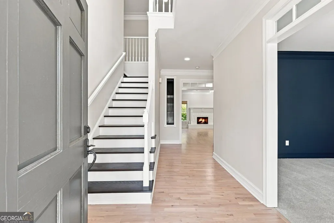
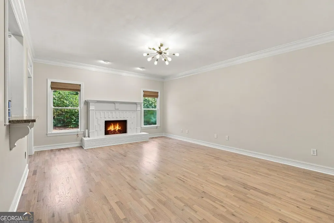
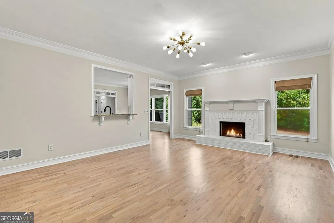
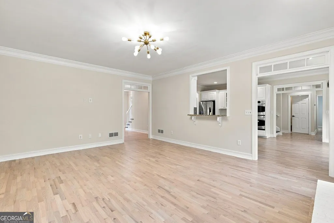
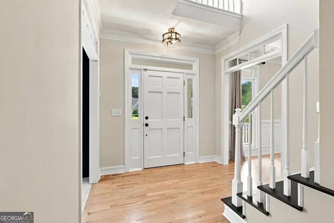
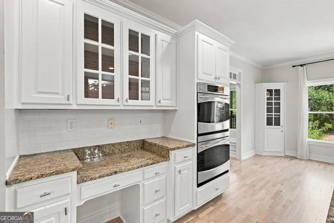
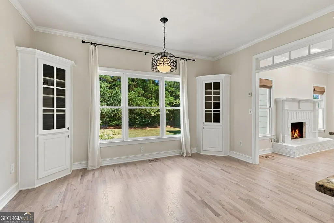
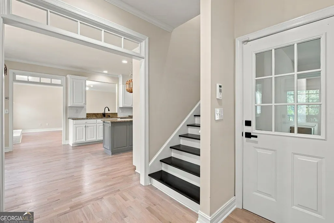
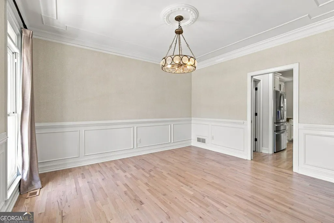
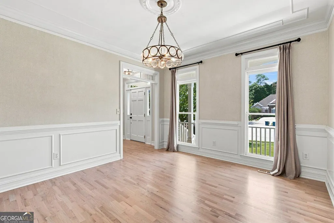
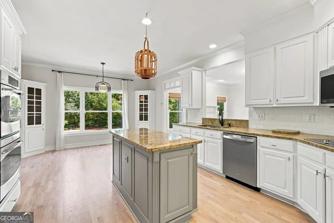
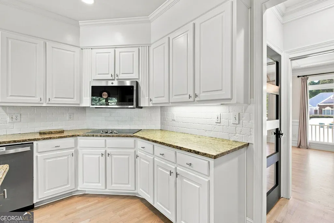
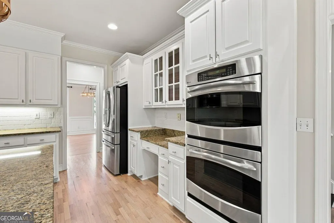
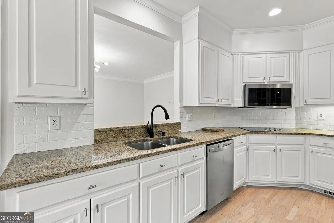
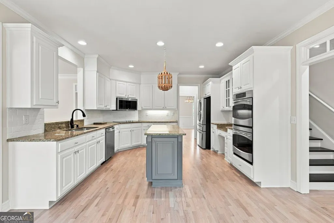
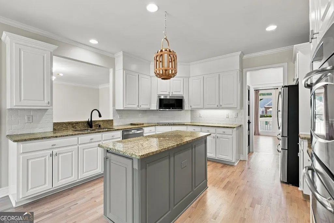
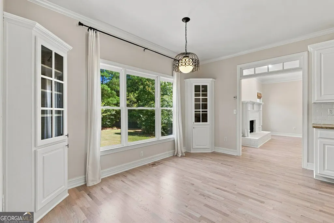
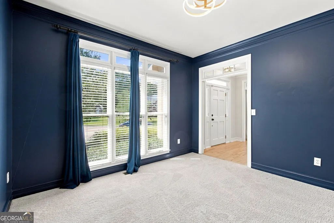
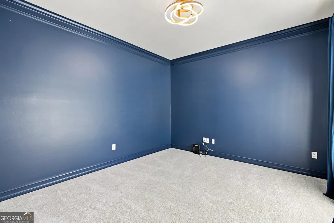
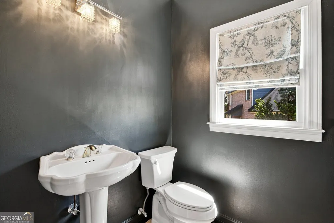
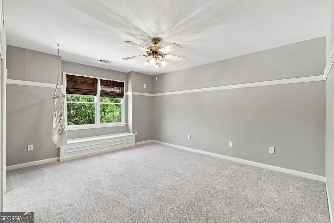
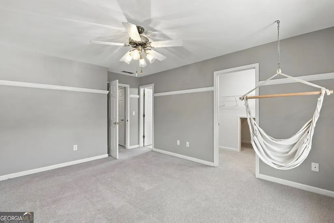
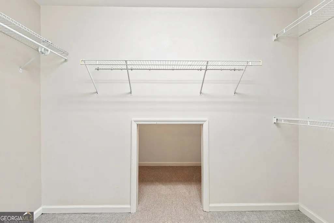
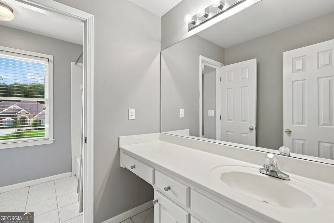
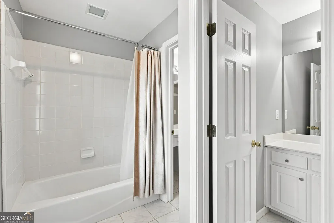
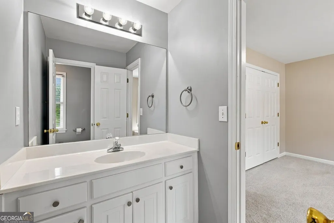
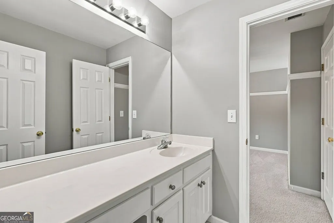
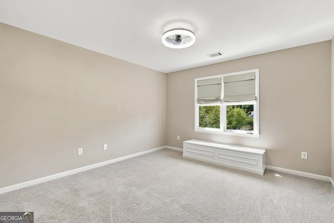
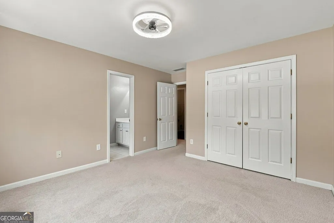
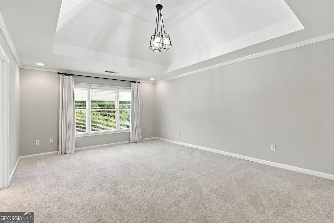
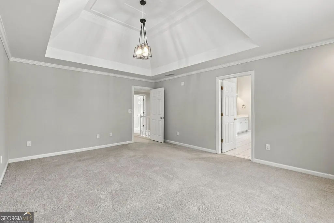
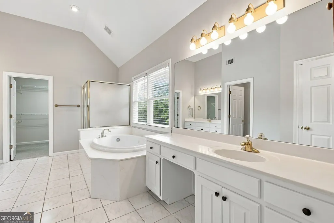
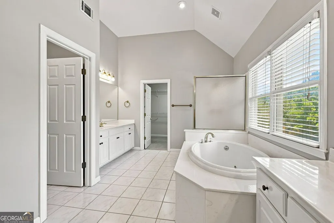
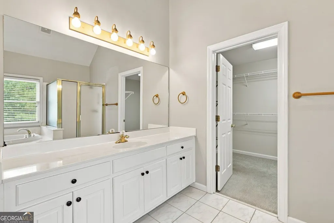
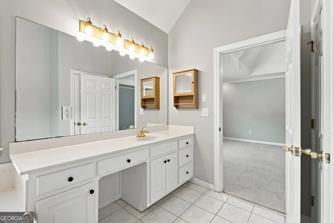
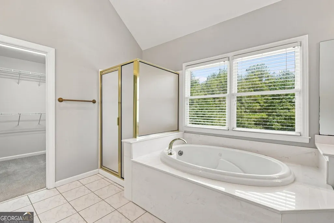
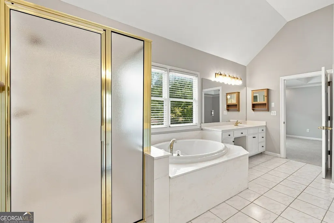
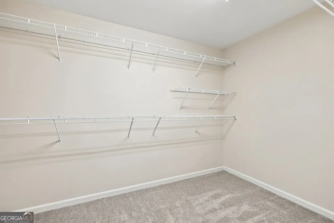
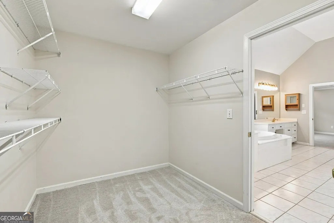
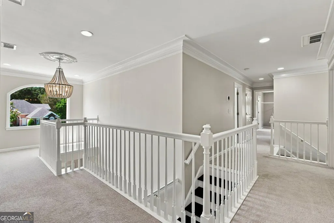
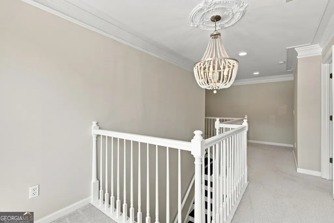
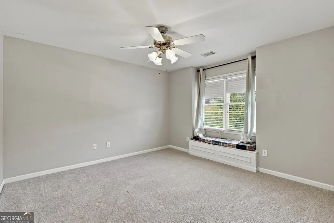
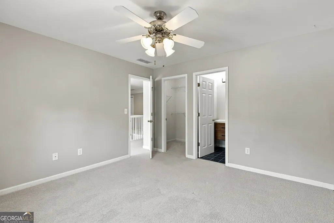
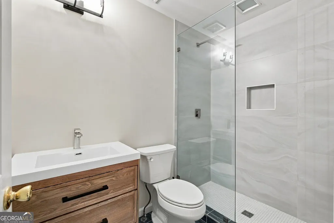
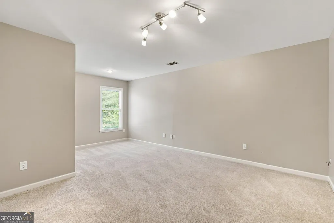
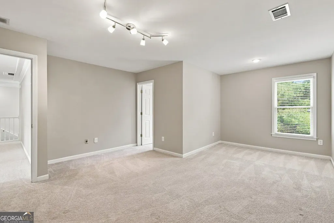
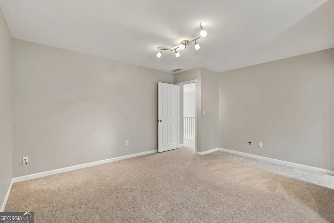
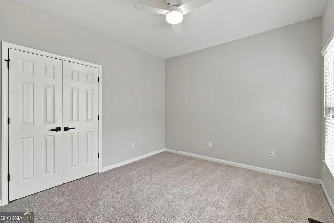
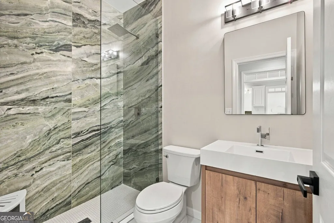
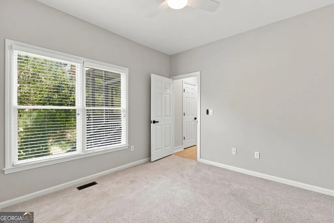
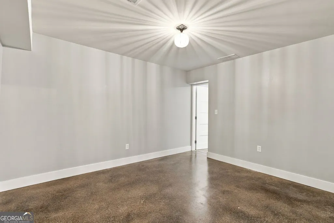
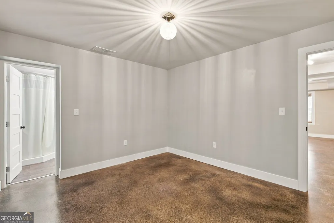
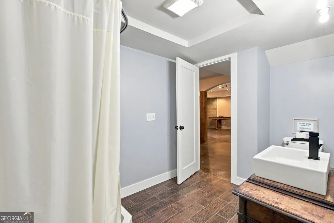
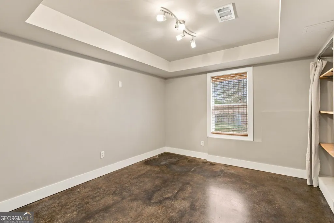
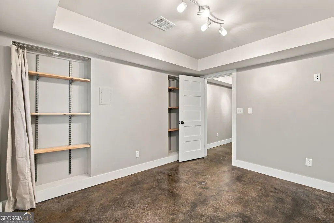
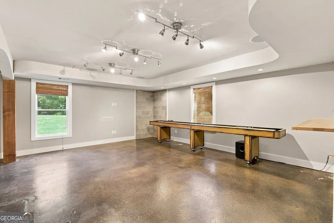
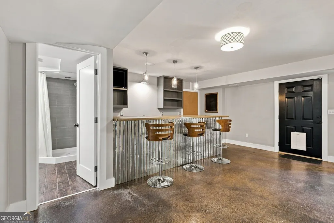
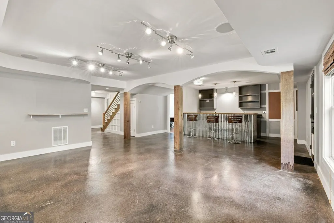
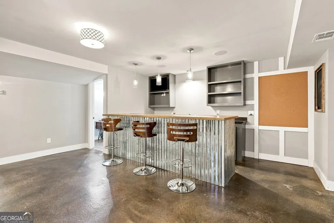
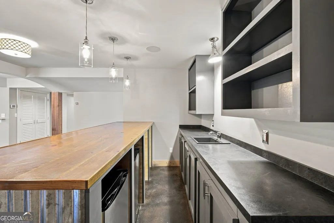
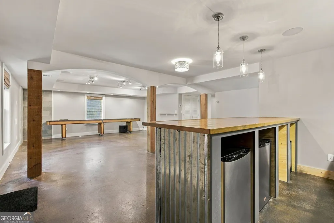
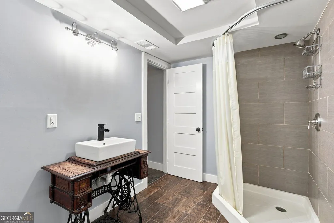
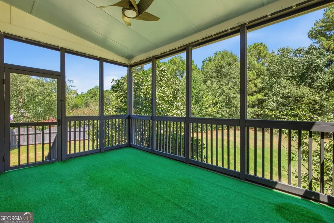
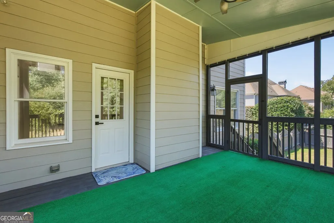
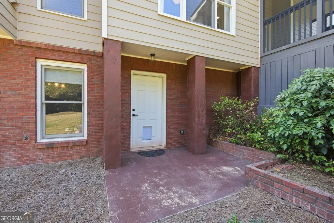
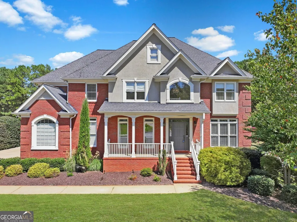
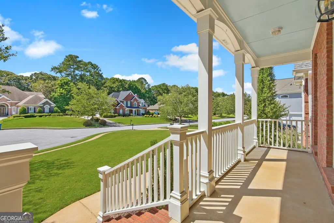
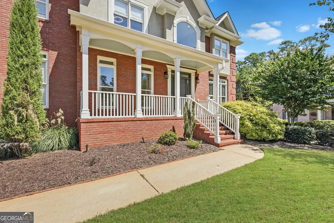
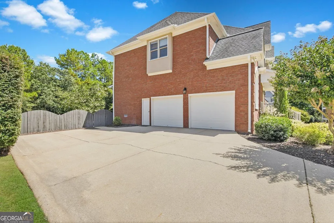
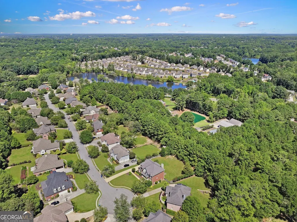
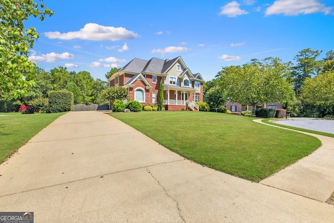
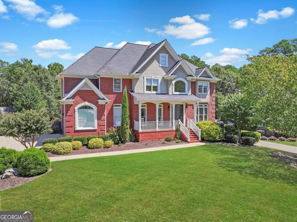
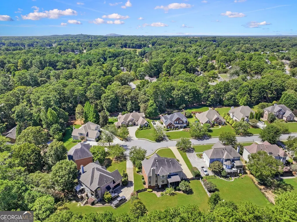
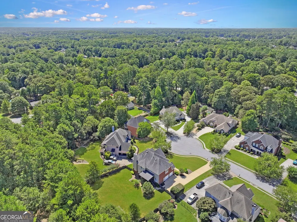
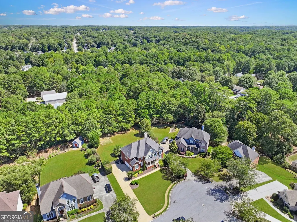
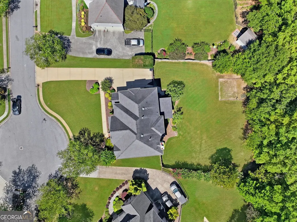
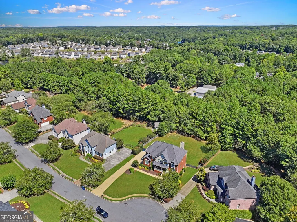
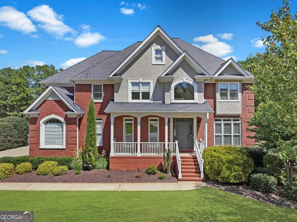
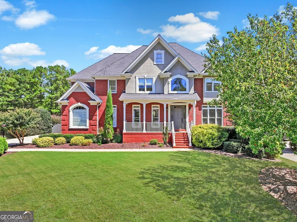
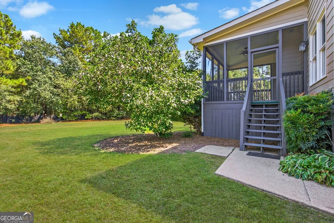
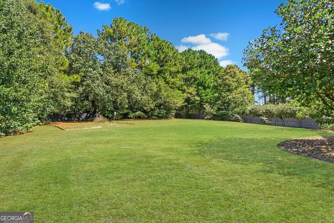
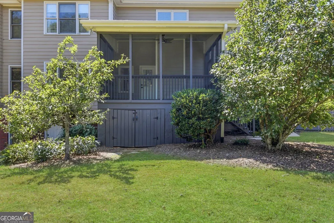
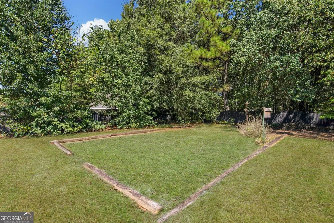
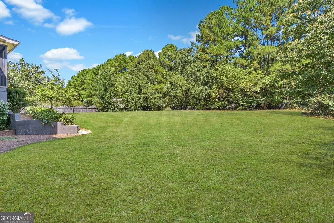
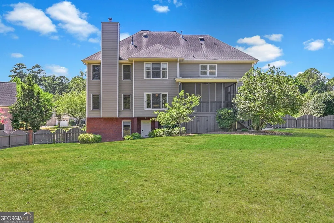
This spacious, move-in-ready home offers three beautifully finished levels with 6 bedrooms, 5 full baths, and a half bath. A custom-built home with high-end finishes throughout. Newly refinished light hardwood floors and neutral paint create a fresh, welcoming feel. The main level features an elegant dining room, a formal living room perfect for an office or music room, and a great room with a brick fireplace overlooking the backyard. The bright white kitchen is a cook's dream with double convection ovens with air- fry capability, a separate cooktop, French-door refrigerator, abundant counter space and a center island. A main-level guest suite includes a beautifully renovated bath with a walk-in shower. Upstairs are four additional bedrooms plus the spacious primary suite with double vanities, a jetted tub and large walk-in shower. The finished basement has a fun pub- inspired feel with polished concrete floors, custom trim, a fabulous bar with two hidden beverage refrigerators, built-in sound, a shuffleboard table, two flex rooms, a large multipurpose room and a full bath. A hidden door near the bar leads to unfinished storage. Enjoy the screened porch overlooking the private .5-acre fenced cul-de-sac lot with woods at the rear and a garden area. Two-car side-entry garage. Neighborhood pool and pickleball court. Served by Pharr Elementary, Couch Middle, and Grayson High. If you lived here, you would be having a great Grayson Day! Around the corner from all the shopping and restaurants that you would ever need.
| Elementary School | Middle School | High School |
|---|---|---|
| Pharr Elementary School | Couch Middle School | Grayson High School |
| Price History | |
|---|---|
| 9/10/2026 | Listed $650,000 |
General Features
| Sewer | Public Sewer |
|---|---|
| Heating | Central,Forced Air,Natural Gas,Zoned |
| Cooling | Central Air,Ceiling Fan(s),Electric,Zoned |
| Utilities | Cable Available,Electricity Available,High Speed Internet,Natural Gas Available,Sewer Available,Sewer Connected,Underground Utilities,Water Available |
| Roof | Composition,Other |
| Appliances | Convection Oven,Cooktop,Dishwasher,Disposal,Double Oven,Gas Water Heater,Microwave,Refrigerator,Stainless Steel Appliance(s),Other |
| HOA Fee | 700 |
| Association Fee Includes | Tennis,Swimming |
| Patio/Porch Features | Porch,Screened |
| Architectural Style | Traditional |
| Security Features | Carbon Monoxide Detector(s),Smoke Detector(s),Security System |
| Construction Materials | Brick,Concrete |
| Year Built | 1998 |
| Electric | 220 Volts |
| View | Seasonal View |
| Levels | Two |
| Property Subtype | Single Family Residence |
| Tax Year | 2025 |
| Community Features | Pool,Street Lights,Tennis Court(s) |
| County | Gwinnett |
| New Construction | false |
| Property Type | Residential |
| HOA | true |
| Attached Garage | true |
| Subdivision Name | LAKEVIEW WALK |
| Garage Y/N | true |
| Full Baths | 5 |
| Status | New |
| Directions | Ronald Regan to Left on Scenic Hwy. Right on Pharrs Rd. Right on Lakeview. Right on Red Clover. Left on Swallows Walk. Right on Paper Birch Cove. House on the Right. |
| High School | Grayson |
| City | Grayson |
| Lot Size Units | Square Feet |
| Lot Size Square Feet | 21780 |
| Carport Y/N | false |
| Elementary School | Pharr |
| Property Attached Y/N | false |
| Land Lease Y/N | false |
| Tax Annual Amount | 7964 |
| Home Warranty Y/N | false |
| Middle/Junior High School | Couch |
| Property Condition | Resale |
| Virtual Tour | https://dl.dropboxusercontent.com/scl/fi/ch3zaiu8ywcq3t9cxvkj3/2018-paper-birch-cove-no-music.mp4?rlkey=k6dyihy70ushciozidhzjhmgu&raw=1 |
| Structure Type | House |
| Building Area Units | Square Feet |
| Living Area Units | Square Feet |
| Standard Status | Active |
Interior Features
| Interior Amenities | Bookcases,Double Vanity,Separate Shower,Rear Stairs,Tile Bath,Tray Ceiling(s),Walk-In Closet(s),Vaulted Ceiling(s),Entrance Foyer |
|---|---|
| Basement | Bath Finished,Daylight,Exterior Entry,Finished,Full,Interior Entry |
| Flooring | Tile,Carpet,Hardwood |
| Total Fireplaces | 1 |
| Fireplace Features | Factory Built,Family Room,Gas Log |
| Common Walls | No Common Walls |
| Air Conditioning Y/N | true |
| Heating Y/N | true |
| Window Features | Double Pane Windows |
| Fireplace Y/N | true |
| Above Grade Finished Area | 3683 |
| Half Baths | 1 |
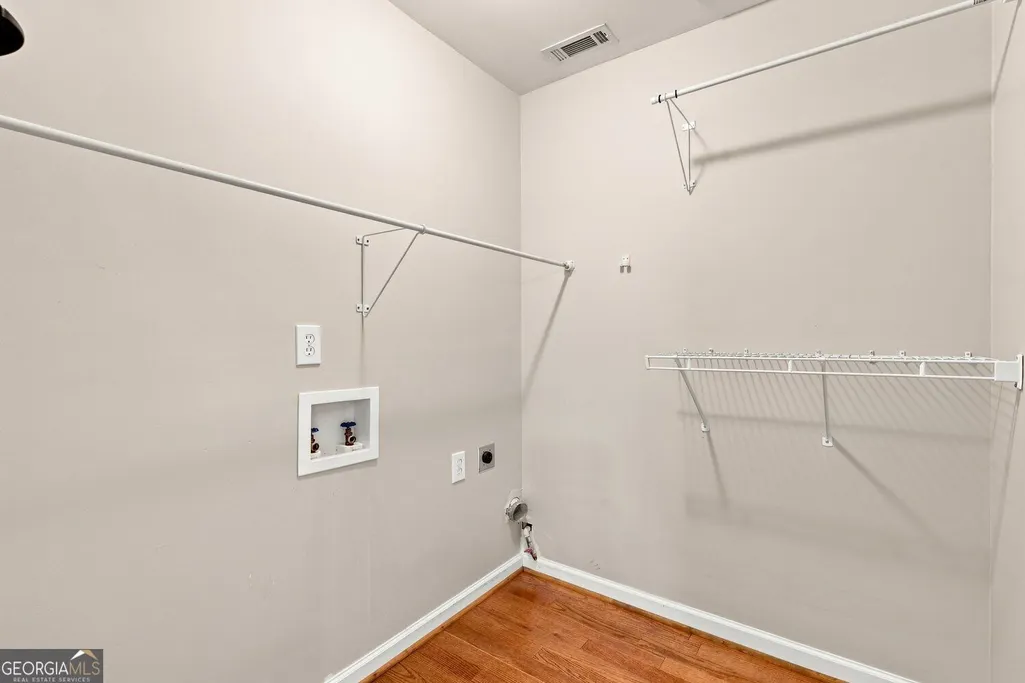
| Laundry Features | Upper Level |
| Total Bedrooms | 6 |
| Below Grade Finished Area | 1100 |
| Main Level Bedrooms | 1 |
| Main Level Bathrooms | 1 |
| Below Grade Finished Area Unit Type | Square Feet |
| LivingAreaSource | Owner |
| Above Grade Finished Area Unit Type | Square Feet |
| Kitchen Features | Breakfast Room,Kitchen Island,Pantry,Solid Surface Counters,Walk-in Pantry,Breakfast Area |
| Total Baths | 6 |
| Dining Room Features | Separate Room |
Exterior Features
| Exterior Amenities | Other,Sprinkler System |
|---|---|
| Fencing | Back Yard,Wood |
| Parking Features | Garage,Attached,Kitchen Level,Side/Rear Entrance |
| Lot Features | Cul-De-Sac,Level |
| Water Source | Public |
| Total Parking | 2 |
| Lot Size Area | 21780 |
| Building Area Total | 4783 |
| Lot Size Acres | 0.5 |
| Lot Size Source | Public Records |
Amenities
- Foreclosure
- Views
- Short Sale
- New Construction
- Adult 55+
- Lease To Own
- No HOA Fees
- Furnished
- Primary On Main
- Air Conditioning
- Seller Finance
- Green
- Fixer Upper
- Horse
- Golf
- Fireplace
- Deck
- Garage
- Basement
- Pool
Property vs Single Family Average in 30017
Price
Taxes
Year Built


 ©2026 Georgia Multiple Listing Service All information deemed reliable but not guaranteed. All properties are subject to prior sale, change or withdrawal. Neither listing broker(s) or information provider(s) shall be responsible for any typographical errors, misinformation, misprints and shall be held totally harmless. Listing(s) information is provided for consumer's personal, non-commercial use and may not be used for any purpose other than to identify prospective properties consumers may
 Northeast Georgia Board of REALTORS® All information deemed reliable but not guaranteed. All properties are subject to prior sale, change or withdrawal. Neither listing broker(s) or information provider(s) shall be responsible for any typographical errors, misinformation, misprints and shall be held totally harmless. Listing(s) information is provided for consumer's personal, non-commercial use and may not be used for any purpose other than to identify prospective properties consumers may be
