
Waterfront - Golf Course
Address
3990 Sweeting Street, Cumming, GA
Price
$ 750,000
Property Attributes
- MLS#10842069
- TypeSingle Family
- Listing Status New
- CountyForsyth
- CityCumming
- NeighborhoodWindermere
- Zip30041
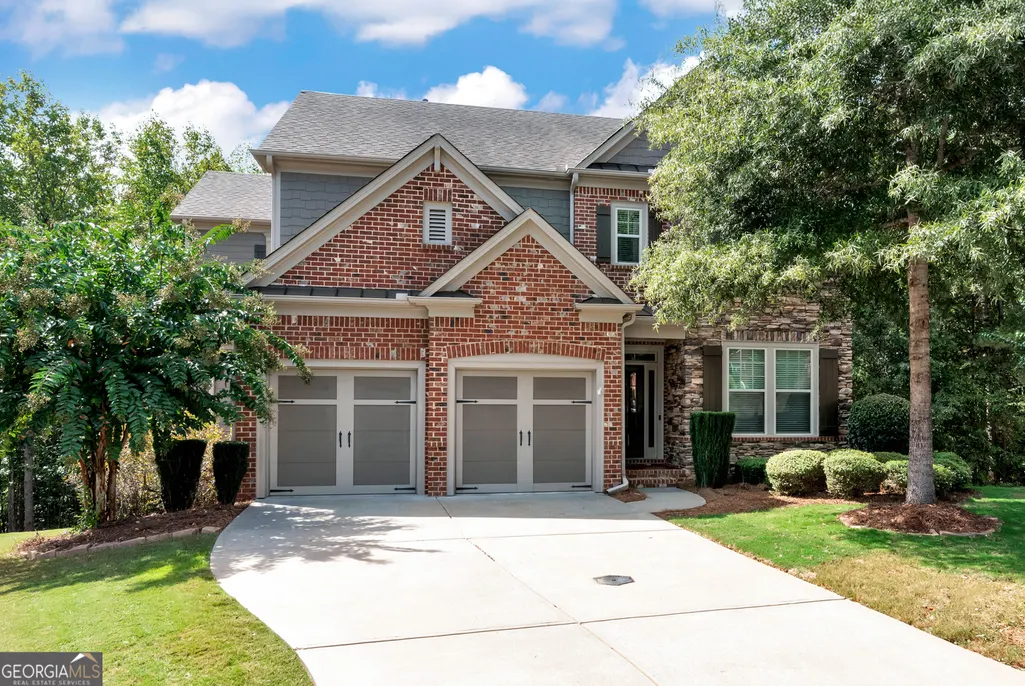
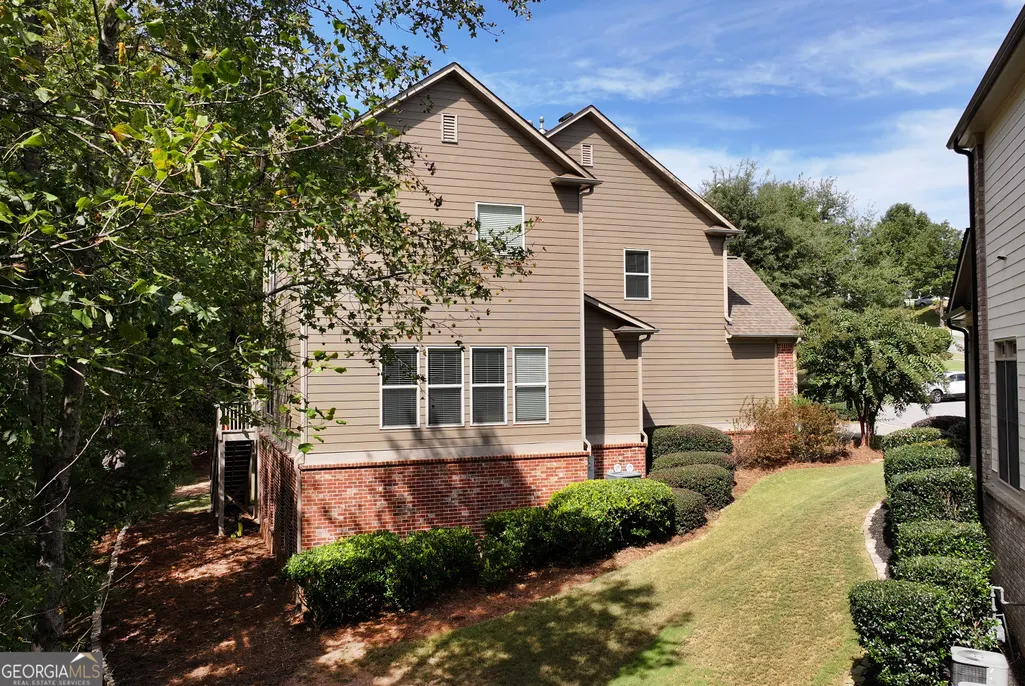
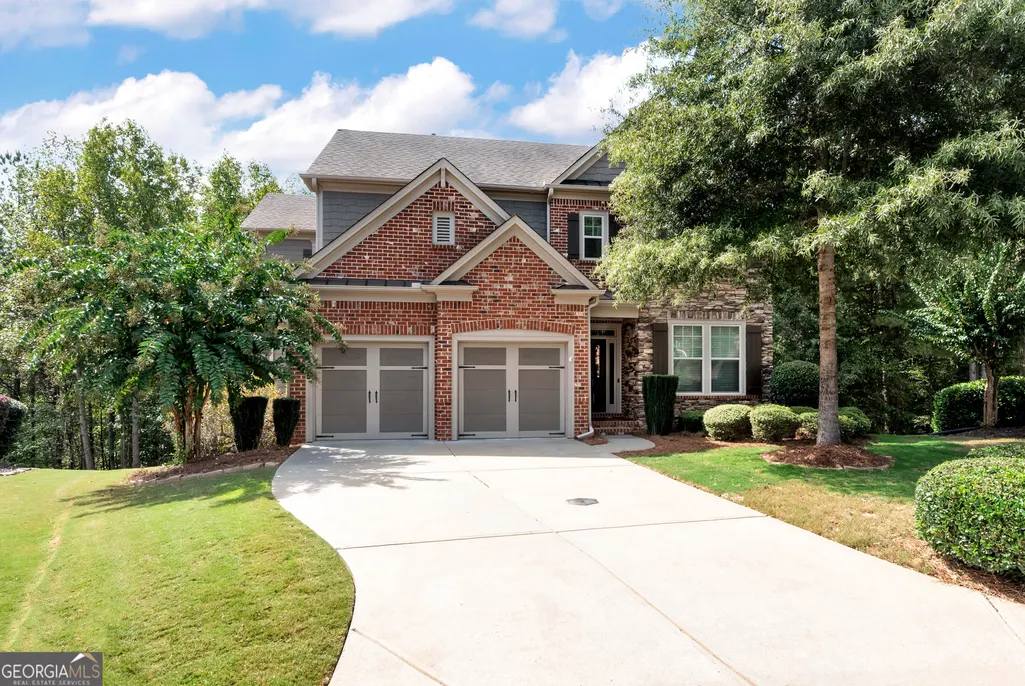
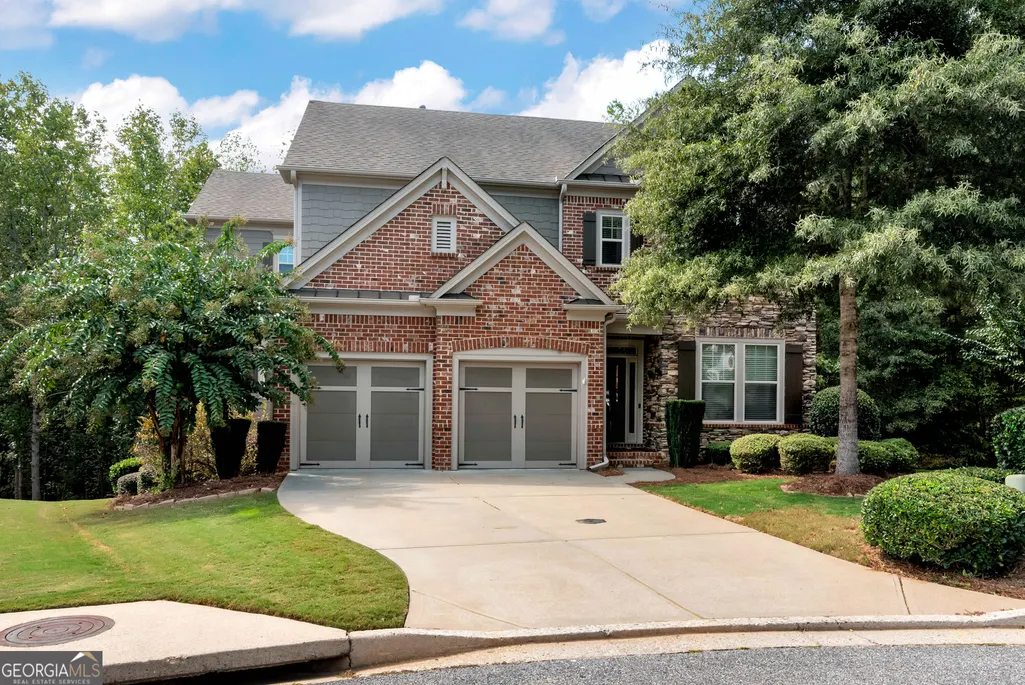
- StyleBrick 4 Side, Craftsman, Traditional
- Year Built2013
- Taxes$ 6985
- Price$ 750,000
- Bedrooms6
- Full Bathrooms5
- Half Bathrooms1
- Sqr Footage4971
- Lot Size0.23 Acres
Data Source:
Georgia MLS (GAMLS)
Property Description
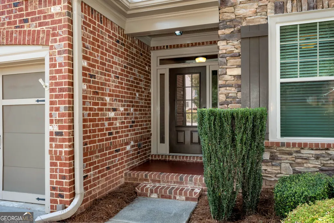
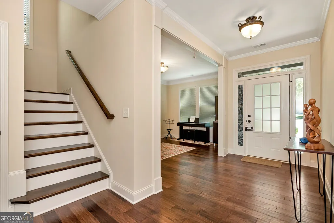
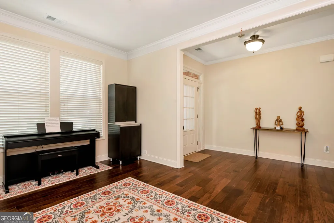
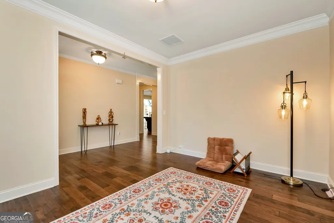
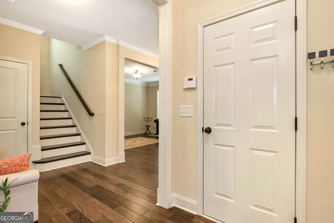
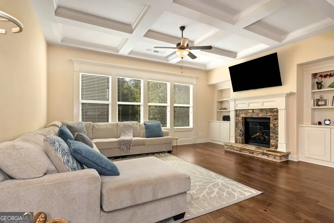
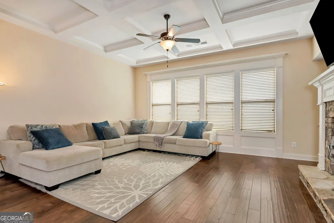
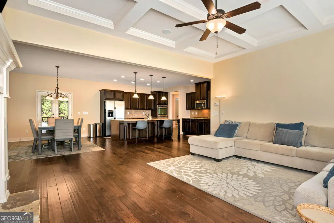
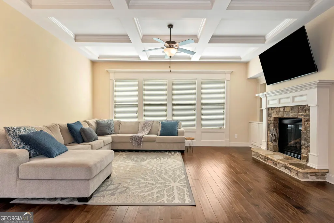
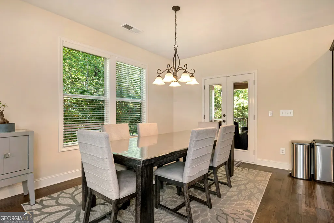
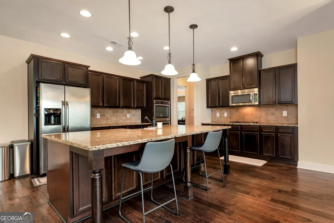
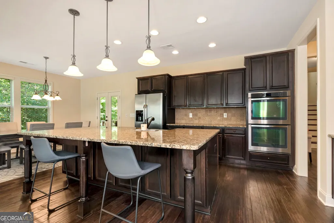
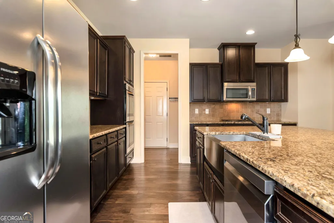
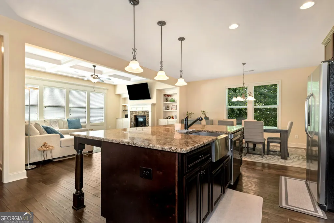
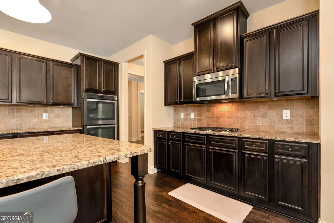
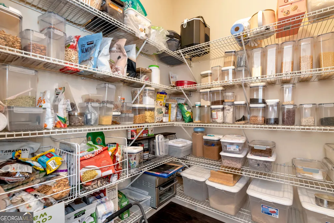
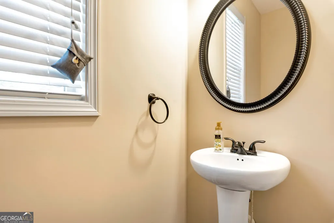
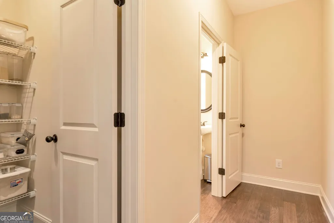
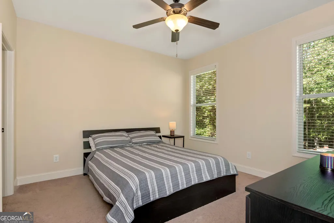
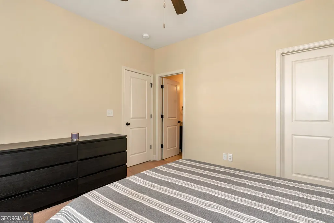
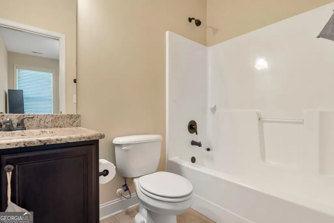
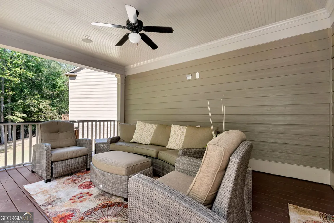
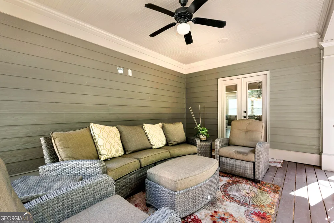
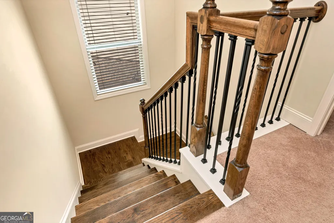
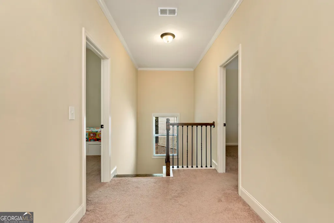
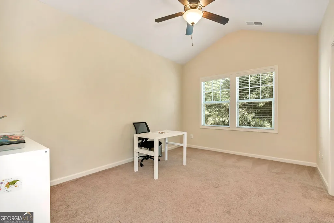
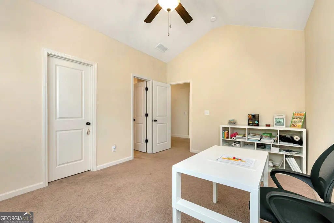
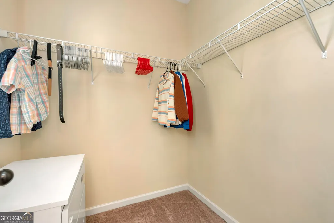
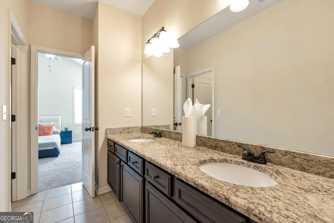
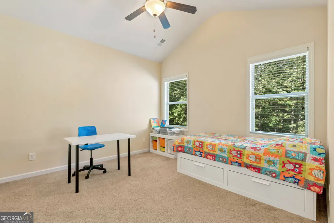
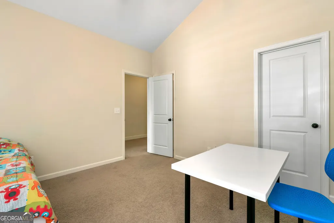
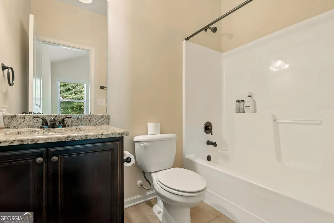
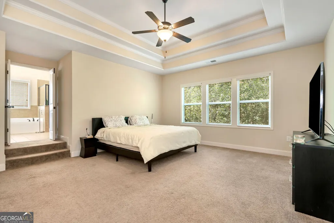
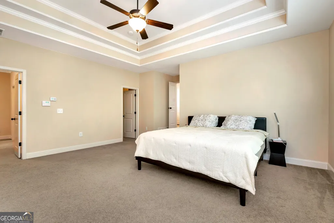
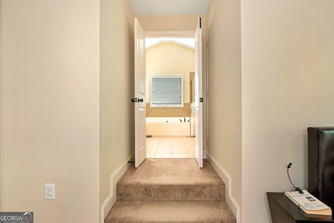
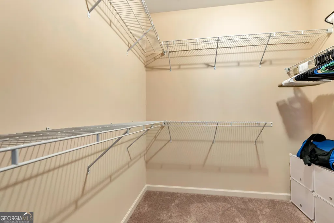
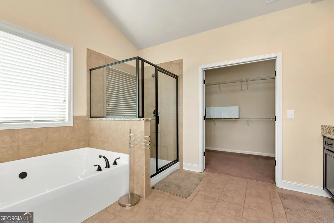
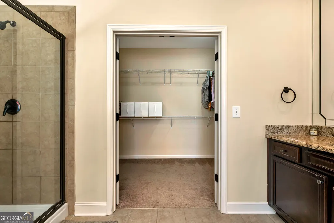
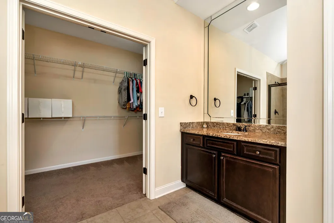
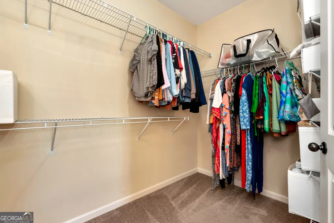
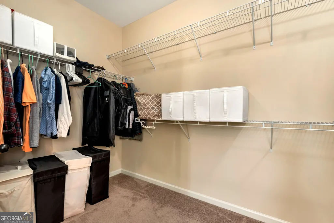
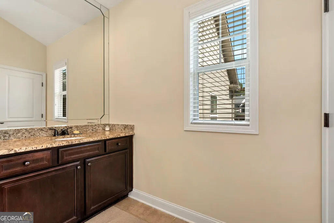
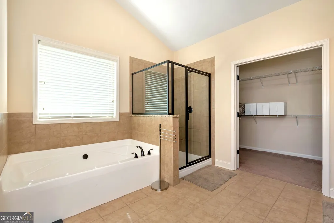
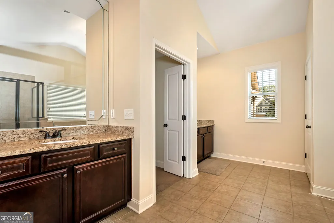
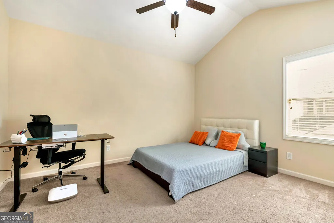
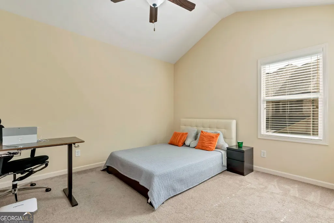
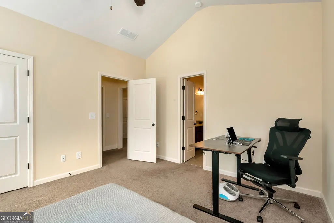
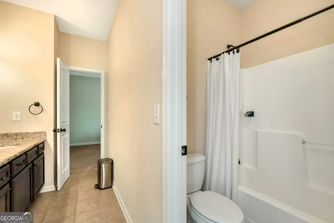
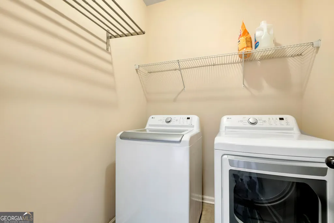
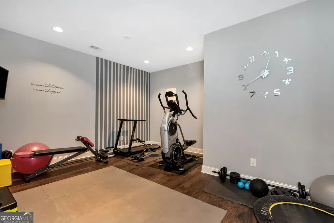
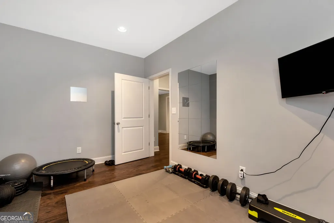
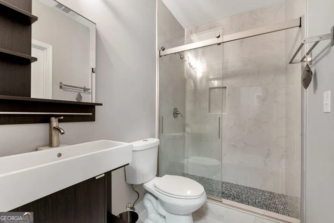
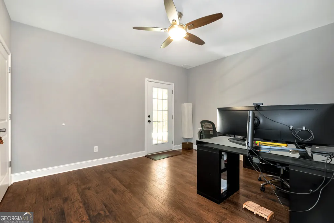
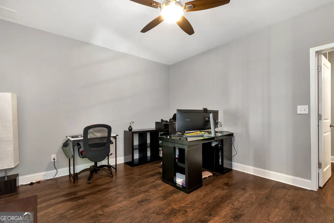
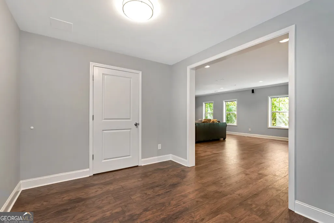
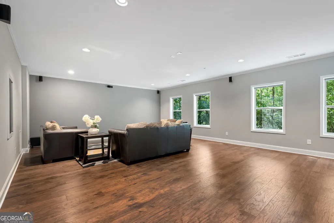
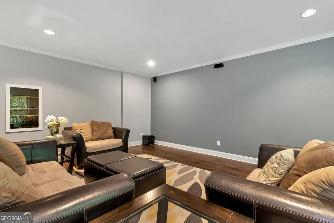
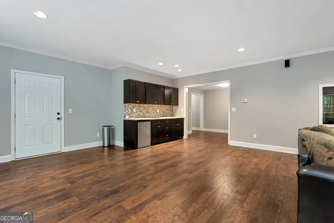
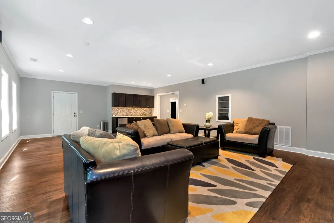
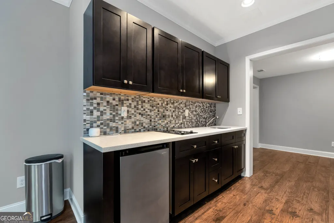
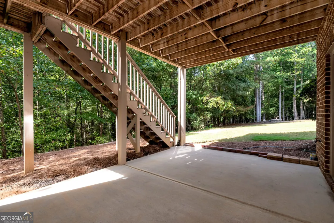
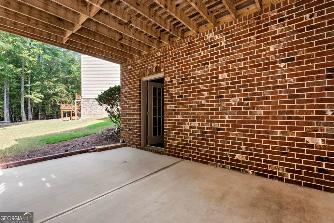
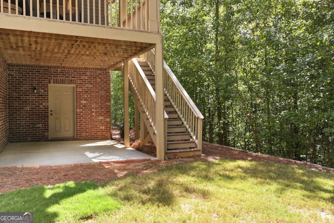
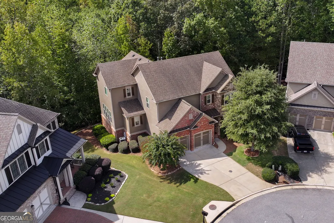
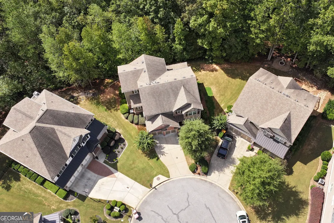
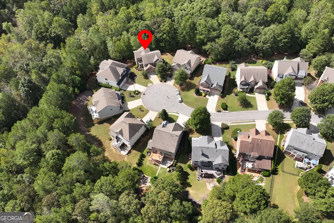
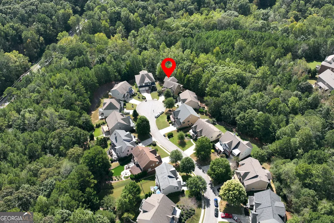
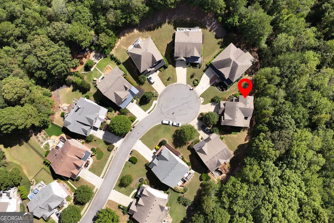
Welcome Home to Windermere! Tucked away on a peaceful cul-de-sac in the Southgate Village section of one of South Forsyth's most sought-after communities, this beautifully maintained home offers the perfect blend of comfort, style, and functionality-with access to resort-style amenities including a golf course, clubhouse, multiple pools, tennis courts, fitness center, and scenic walking trails.Step through the inviting entryway and you'll immediately notice the warmth of hardwood floors and the thoughtful layout designed for both everyday living and entertaining. A flex room off the foyer provides the perfect spot for a home office or playroom. The main level bedroom features a walk-in closet and a full bath with a shower/tub combo, ideal for guests or multigenerational living. The heart of the home is the chef's kitchen, complete with stained cabinetry, double ovens, a gas cooktop, walk-in pantry, and a large island with seating and a built-in sink. The open-concept living room offers a cozy stone gas fireplace flanked by custom built-ins, all overlooking the covered deck with a ceiling fan-perfect for relaxing to the sound of the nearby creek after a rain. A convenient half bath and two-car garage complete the main level. Upstairs, the thoughtful design continues with hardwood stairs leading to a spacious landing. You'll find a convenient laundry room, three secondary bedrooms - two connected by a Jack-and-Jill bath with a double vanity and shower/tub combo, and one with its own en-suite bath - along with an oversized primary suite that feels like a true retreat. The primary bedroom features abundant natural light, separate his-and-hers walk-in closets, dual vanities, a soaking tub, and a beautifully tiled shower. The finished basement offers incredible versatility with LVP flooring, a gym area, a full bath with a tiled stand-up shower, and a bedroom with walk-in closet and access to the patio. There's also a large living area/theater room complete with a kitchenette featuring a sink, induction cooktop, and space for a mini fridge, perfect for movie nights or hosting guests. Located in the heart of Windermere, this home combines elegant design, flexible living spaces, and unmatched neighborhood amenities, all just minutes from top-rated Forsyth County schools, shopping, dining, and GA-400.
| Elementary School | Middle School | High School |
|---|---|---|
| Haw Creek Elementary School | Lakeside Middle School | South Forsyth High School |
| Price History | |
|---|---|
| 9/8/2026 | Listed $750,000 |
General Features
| Sewer | Public Sewer |
|---|---|
| Heating | Central |
| Cooling | Ceiling Fan(s),Central Air |
| Utilities | Electricity Available,Natural Gas Available,Phone Available,Sewer Available,Underground Utilities,Water Available |
| Roof | Composition |
| Appliances | Dishwasher,Double Oven,Microwave |
| HOA Fee | 1400 |
| Association Fee Includes | Swimming,Tennis |
| Patio/Porch Features | Patio |
| Architectural Style | Brick 4 Side,Craftsman,Traditional |
| Security Features | Smoke Detector(s) |
| Construction Materials | Brick |
| Year Built | 2013 |
| Levels | Three Or More |
| Property Subtype | Single Family Residence |
| Tax Year | 2024 |
| Waterfront Features | Creek |
| Community Features | Clubhouse,Golf,Park,Playground,Pool,Sidewalks,Street Lights,Tennis Court(s) |
| County | Forsyth |
| New Construction | false |
| Property Type | Residential |
| HOA | true |
| Attached Garage | false |
| Subdivision Name | Windermere |
| Garage Y/N | true |
| Full Baths | 5 |
| Status | New |
| Directions | GPS Friendly |
| High School | South Forsyth |
| City | Cumming |
| Body of Water | None |
| Lot Size Units | Square Feet |
| Lot Size Square Feet | 10018.8 |
| Carport Y/N | false |
| Elementary School | Haw Creek |
| Property Attached Y/N | false |
| Land Lease Y/N | false |
| Tax Annual Amount | 6985 |
| Home Warranty Y/N | false |
| Middle/Junior High School | Lakeside |
| Property Condition | Resale |
| Structure Type | House |
| Building Area Units | Square Feet |
| Living Area Units | Square Feet |
| Standard Status | Active |
Interior Features
| Interior Amenities | Bookcases,Double Vanity,Rear Stairs,Walk-In Closet(s) |
|---|---|
| Basement | Bath Finished,Daylight,Exterior Entry,Finished,Interior Entry |
| Flooring | Carpet,Hardwood |
| Total Fireplaces | 1 |
| Fireplace Features | Family Room,Gas Log,Gas Starter,Living Room |
| Common Walls | No Common Walls |
| Air Conditioning Y/N | true |
| Heating Y/N | true |
| Fireplace Y/N | true |
| Above Grade Finished Area | 3381 |
| Half Baths | 1 |
| Laundry Features | In Hall,Upper Level |
| Total Bedrooms | 6 |
| Below Grade Finished Area | 1590 |
| Main Level Bedrooms | 1 |
| Main Level Bathrooms | 1 |
| Below Grade Finished Area Unit Type | Square Feet |
| LivingAreaSource | Public Records |
| Above Grade Finished Area Unit Type | Square Feet |
| Kitchen Features | Breakfast Area,Breakfast Bar,Kitchen Island,Solid Surface Counters,Walk-in Pantry |
| Total Baths | 6 |
| Dining Room Features | Seats 12+ |
Exterior Features
| Vegetation | Wooded |
|---|---|
| Parking Features | Garage |
| Lot Features | Cul-De-Sac |
| Water Source | Public |
| Total Parking | 2 |
| Lot Size Area | 10018.8 |
| Building Area Total | 4971 |
| Lot Size Acres | 0.23 |
| Lot Size Source | Public Records |
| Waterfront Y/N | true |
Amenities
- Foreclosure
- Views
- Short Sale
- New Construction
- Adult 55+
- Lease To Own
- No HOA Fees
- Furnished
- Primary On Main
- Air Conditioning
- Seller Finance
- Green
- Fixer Upper
- Horse
- Golf
- Fireplace
- Deck
- Garage
- Basement
- Pool
Property vs Single Family Average in 30041
Price
Taxes
Year Built


 ©2026 Georgia Multiple Listing Service All information deemed reliable but not guaranteed. All properties are subject to prior sale, change or withdrawal. Neither listing broker(s) or information provider(s) shall be responsible for any typographical errors, misinformation, misprints and shall be held totally harmless. Listing(s) information is provided for consumer's personal, non-commercial use and may not be used for any purpose other than to identify prospective properties consumers may
 Northeast Georgia Board of REALTORS® All information deemed reliable but not guaranteed. All properties are subject to prior sale, change or withdrawal. Neither listing broker(s) or information provider(s) shall be responsible for any typographical errors, misinformation, misprints and shall be held totally harmless. Listing(s) information is provided for consumer's personal, non-commercial use and may not be used for any purpose other than to identify prospective properties consumers may be
