
Address
2853 Marshstone Drive Sw, Marietta, GA
Price
$ 639,900
Property Attributes
- MLS#10837226
- TypeSingle Family
- Listing Status New
- CountyCobb
- CityMarietta
- NeighborhoodHeritage Oaks
- Zip30064
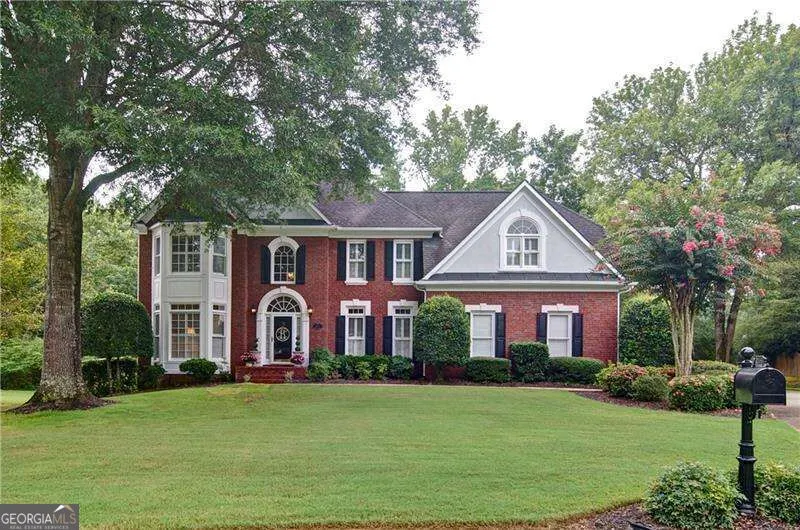
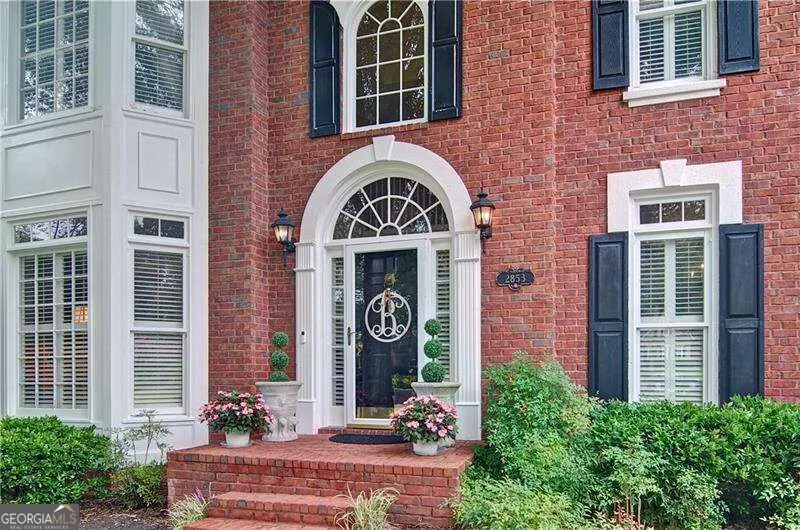
- StyleBrick Front, Traditional
- Year Built1995
- Taxes$ 1435
- Price$ 639,900
- Bedrooms4
- Full Bathrooms3
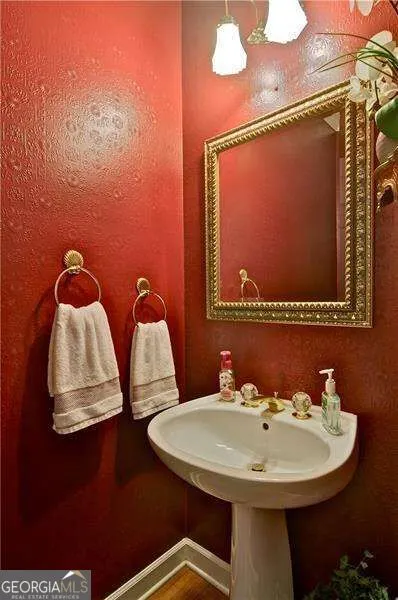
- Half Bathrooms1
- Lot Size0.595 Acres
Data Source:
Georgia MLS (GAMLS)
Property Description
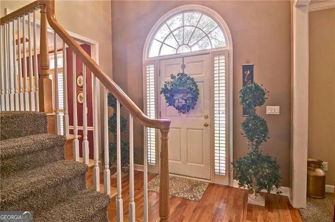
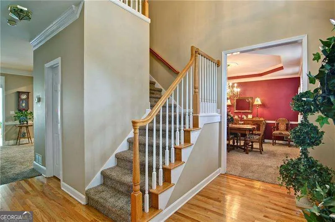
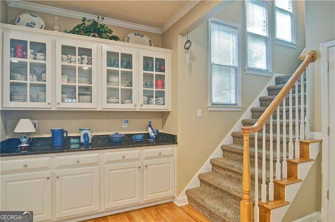
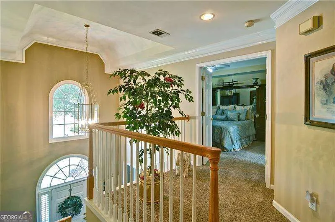
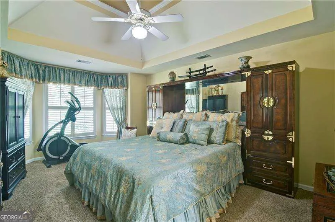
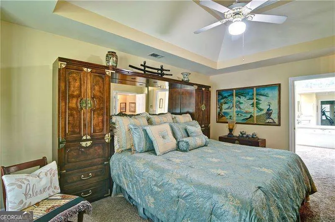
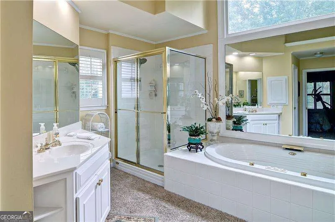
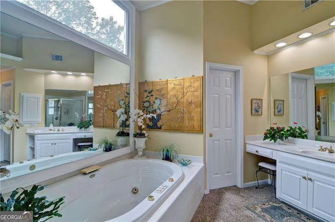
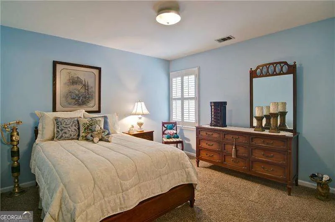
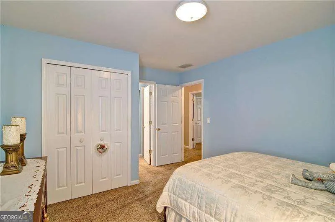
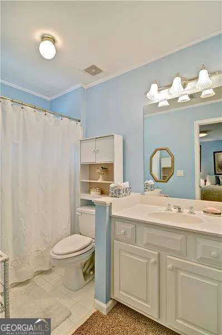
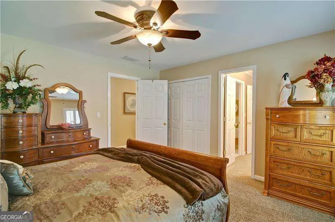
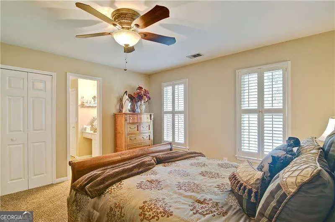
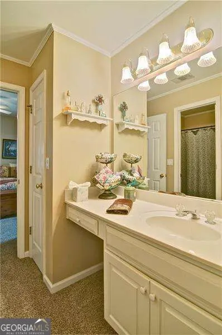
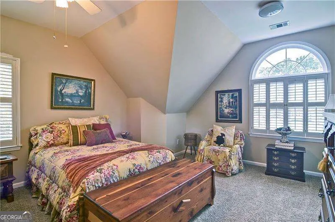
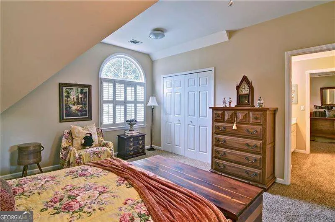
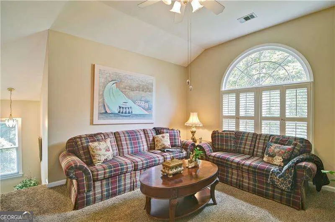
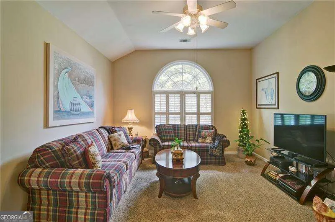
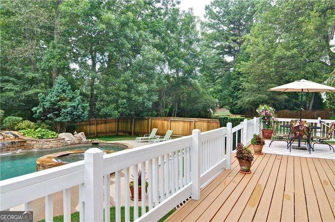
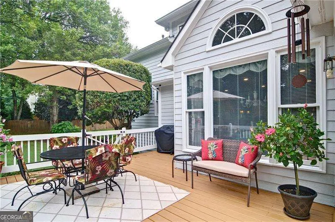
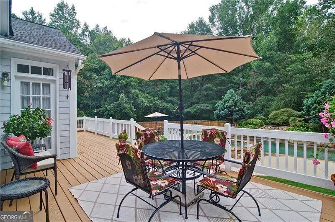
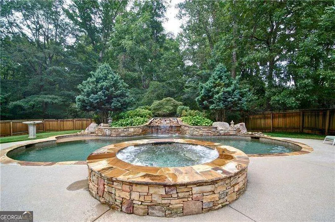
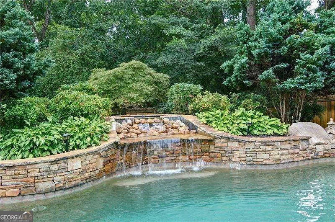
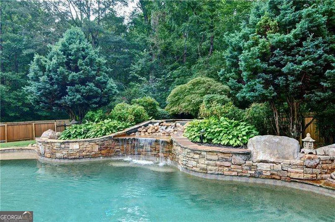
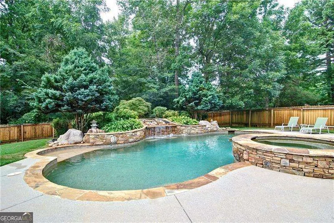
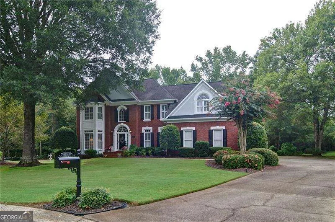
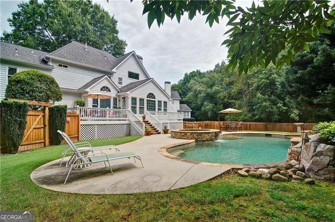
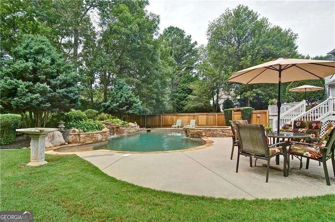
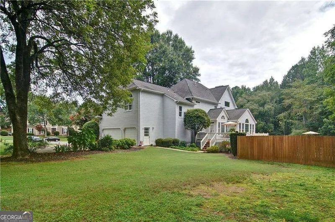
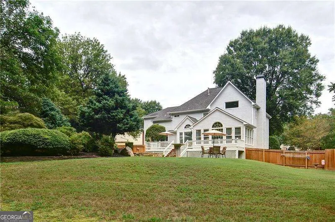
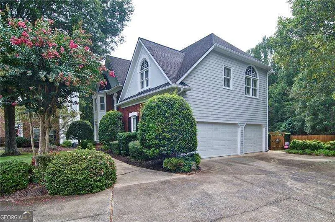
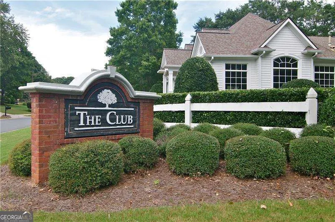
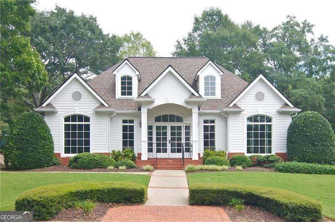
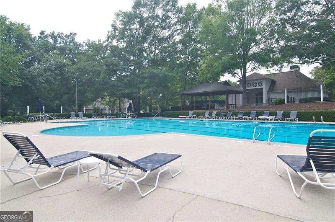
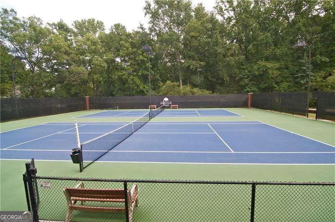
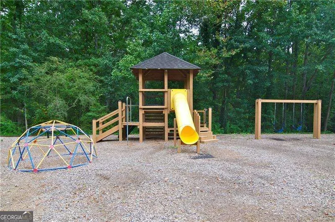
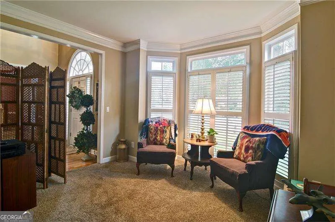
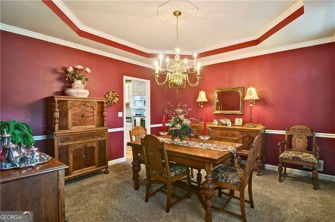
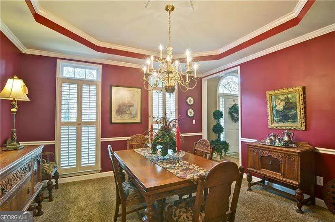
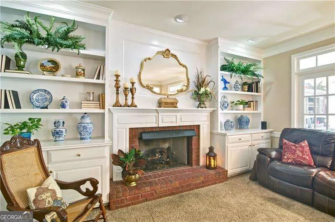
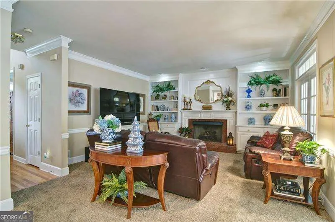
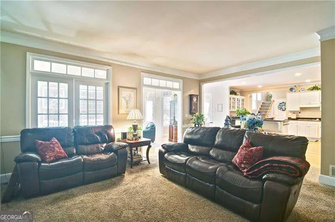
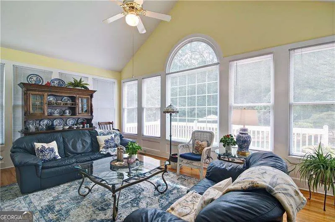
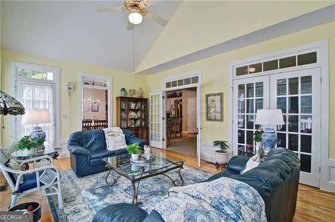
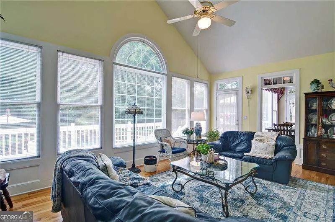
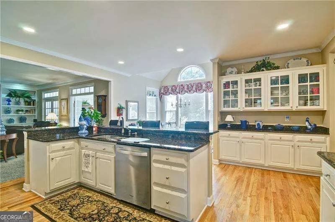
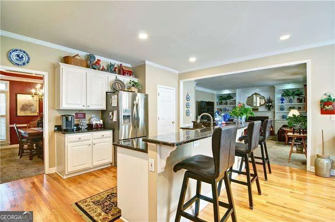
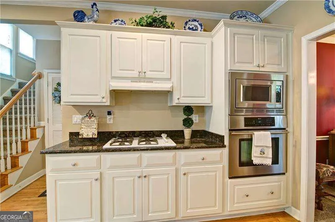
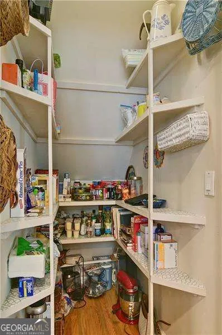
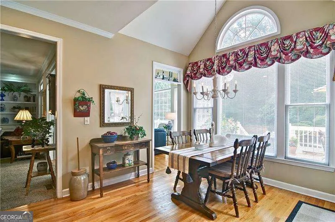
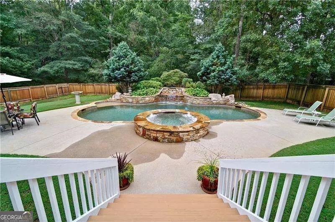
From its great curb appeal on a large cul desac lot to its stunning backyard oasis featuring a spa and gunite pool, this meticulously maintained home has it all! So much space for relaxing and entertaining with separate dining and living rooms, a beautiful great room with a fireplace surrounded by built-in shelving & cupboards and a bright, cheerful sunroom with a view of the spectacular backyard. The gourmet kitchen boasts a huge island, butler's pantry, stainless appliances, loads of counter and storage space and a sunny breakfast area. New refrigerator remains. Dual staircases (at the entrance and off the kitchen) lead upstairs to four spacious bedrooms, a sitting room and three full baths. There are plantation shutters throughout, towel closets in all full baths, a three car garage with side entrance, irrigation system and an oversized lot of over one half acre. Beautiful landscaping has been a priority of these homeowners and it shows with an abundance of greens and flowers year round. A large deck overlooks the backyard with its stacked stone waterfall, spa and gunite pool which includes a tanning bed, cool deck and seating under the waterfall. Heritage Oaks has long been a desirable Cobb County neighborhood with great amenities: clubhouse with kitchen, tennis & pickleball courts with spectator seating, an olympic sized pool and playground. Swim and tennis teams are available. Great schools and located close to restaurants and shopping while maintaining a private, relaxing life style. Look no further if you are looking for a fabulous home with so much to offer!
| Elementary School | Middle School | High School |
|---|---|---|
| Still Elementary School | Lovinggood Middle School | Hillgrove High School |
| Price History | |
|---|---|
| 9/1/2026 | Listed $639,900 |
General Features
| Sewer | Public Sewer |
|---|---|
| Heating | Natural Gas,Zoned |
| Cooling | Ceiling Fan(s),Central Air,Electric,Zoned |
| Utilities | Cable Available,Electricity Available,High Speed Internet,Natural Gas Available,Sewer Available,Underground Utilities,Water Available |
| Roof | Composition |
| Appliances | Dishwasher,Disposal,Microwave,Refrigerator |
| HOA Fee | 800 |
| Association Fee Includes | Swimming,Tennis |
| Patio/Porch Features | Deck,Patio |
| Architectural Style | Brick Front,Traditional |
| Pool Features | Heated,In Ground |
| Security Features | Carbon Monoxide Detector(s),Smoke Detector(s) |
| Construction Materials | Concrete |
| Year Built | 1995 |
| Levels | Two |
| Property Subtype | Single Family Residence |
| Tax Year | 2025 |
| Community Features | Clubhouse,Playground,Pool,Sidewalks,Street Lights,Swim Team,Tennis Court(s),Walk To Schools,Near Shopping |
| County | Cobb |
| New Construction | false |
| Property Type | Residential |
| HOA | true |
| Attached Garage | true |
| Subdivision Name | Heritage Oaks |
| Garage Y/N | true |
| Full Baths | 3 |
| Status | New |
| Directions | From Marietta Square, WEST on Whitlock which becomes Dallas Highway. Cross over Barrett Parkway. Heritage Oaks Subdivision is 2nd one on your RIGHT. Turn RIGHT into Subdivision. RIGHT on Helmswood Circle. Next RIGHT is Marshstone Drive. Home is at the end of the cul de sac. |
| High School | Hillgrove |
| City | Marietta |
| Body of Water | None |
| Lot Size Units | Square Feet |
| Lot Size Square Feet | 25918.2 |
| Carport Y/N | false |
| Elementary School | Still |
| Property Attached Y/N | false |
| Land Lease Y/N | false |
| Tax Annual Amount | 1435 |
| Home Warranty Y/N | false |
| Middle/Junior High School | Lovinggood |
| Property Condition | Resale |
| Structure Type | House |
| Building Area Units | Square Feet |
| Living Area Units | Square Feet |
| Standard Status | Active |
Interior Features
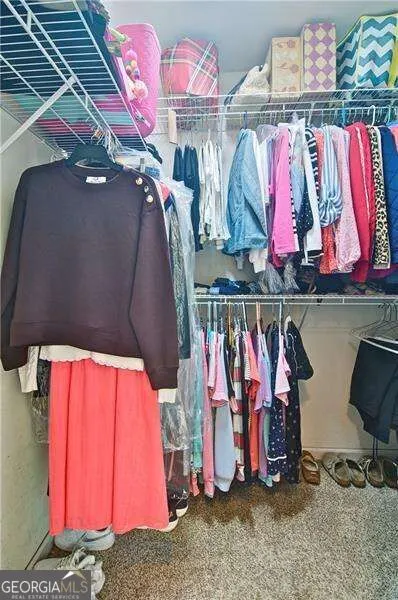
| Interior Amenities | Bookcases,Double Vanity,Tray Ceiling(s),Walk-In Closet(s) |
|---|---|
| Basement | Crawl Space |
| Flooring | Carpet,Hardwood,Tile |
| Total Fireplaces | 1 |
| Fireplace Features | Gas Log,Gas Starter |
| Common Walls | No Common Walls |
| Air Conditioning Y/N | true |
| Heating Y/N | true |
| Window Features | Double Pane Windows |
| Fireplace Y/N | true |
| Half Baths | 1 |
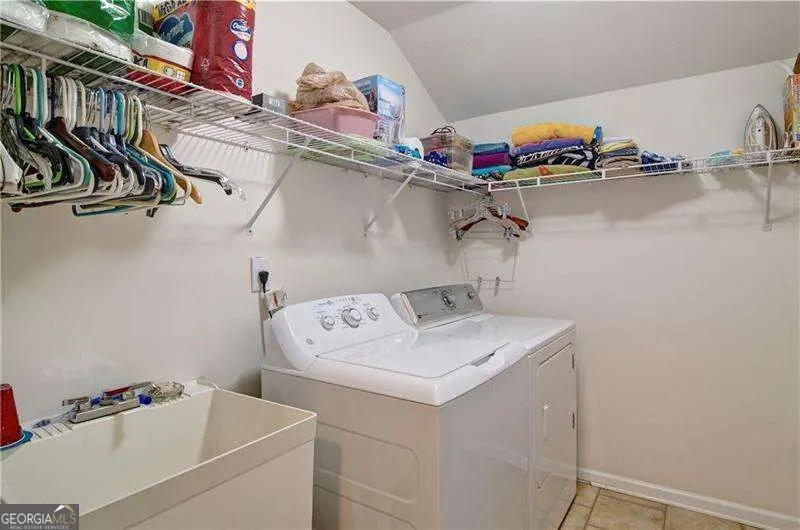
| Laundry Features | Upper Level |
| Total Bedrooms | 4 |
| Below Grade Finished Area Unit Type | Square Feet |
| LivingAreaSource | Public Records |
| Above Grade Finished Area Unit Type | Square Feet |
| Kitchen Features | Breakfast Area,Breakfast Room,Kitchen Island,Walk-in Pantry |
| Total Baths | 4 |
| Dining Room Features | Seats 12+ |
Exterior Features
| Vegetation | Wooded |
|---|---|
| Fencing | Back Yard,Fenced,Privacy,Wood |
| Parking Features | Garage,Attached,Kitchen Level,Garage Door Opener,Side/Rear Entrance |
| Lot Features | Cul-De-Sac,Level,Private |
| Water Source | Public |
| Total Parking | 3 |
| Lot Size Area | 25918.2 |
| Foundation Details | Slab |
| Lot Size Acres | 0.595 |
| Lot Size Source | Public Records |
Amenities
- Foreclosure
- Views
- Short Sale
- New Construction
- Adult 55+
- Lease To Own
- No HOA Fees
- Furnished
- Primary On Main
- Air Conditioning
- Seller Finance
- Green
- Fixer Upper
- Horse
- Golf
- Fireplace
- Deck
- Garage
- Basement
- Pool
Property vs Single Family Average in 30064
Price
Taxes
Year Built


 ©2026 Georgia Multiple Listing Service All information deemed reliable but not guaranteed. All properties are subject to prior sale, change or withdrawal. Neither listing broker(s) or information provider(s) shall be responsible for any typographical errors, misinformation, misprints and shall be held totally harmless. Listing(s) information is provided for consumer's personal, non-commercial use and may not be used for any purpose other than to identify prospective properties consumers may
 Northeast Georgia Board of REALTORS® All information deemed reliable but not guaranteed. All properties are subject to prior sale, change or withdrawal. Neither listing broker(s) or information provider(s) shall be responsible for any typographical errors, misinformation, misprints and shall be held totally harmless. Listing(s) information is provided for consumer's personal, non-commercial use and may not be used for any purpose other than to identify prospective properties consumers may be
