
Price Reduction - Views - Eco Friendly
Address
5434 Dunwoody Knoll Court, Dunwoody, GA
Price
$ 897,900
Property Attributes
- MLS#7826421
- TypeSingle Family
- Listing Status Active
- CountyDekalb
- CityDunwoody
- NeighborhoodDunwoody Knoll
- Zip30338
- StyleColonial
- Year Built1973
- Taxes$ 6789
- Price$ 897,900
- Bedrooms5
- Full Bathrooms2
- Half Bathrooms1
- Lot Size0.45 Acres
Data Source:
First Multiple Listing Services (FMLS)
Property Description
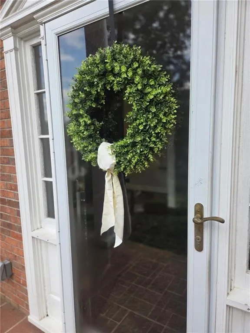
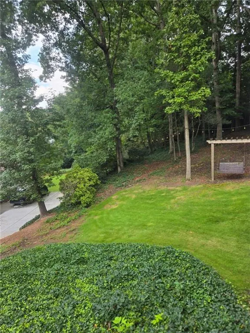
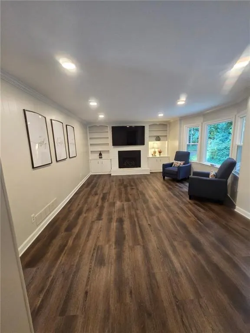
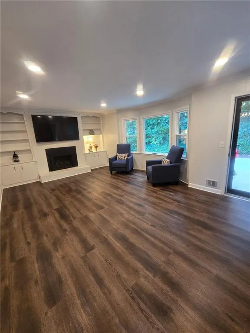
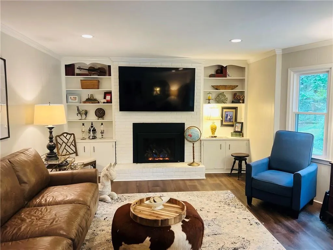
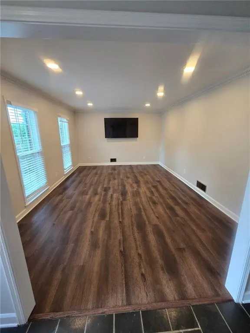
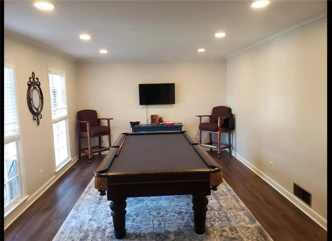
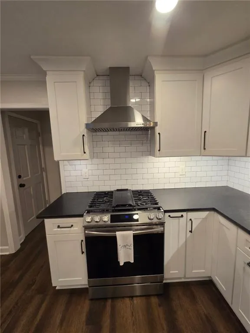
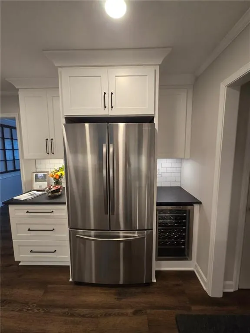
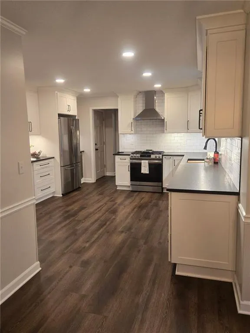
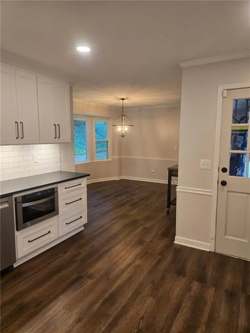
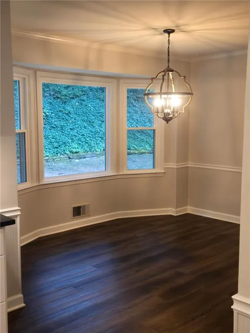
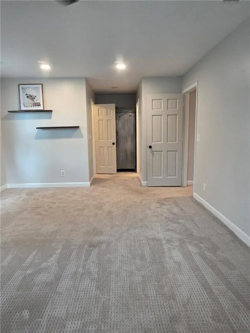
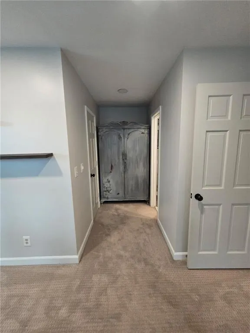
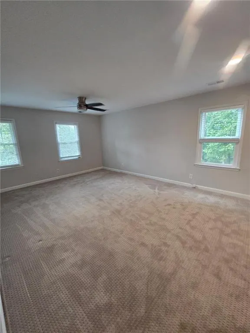
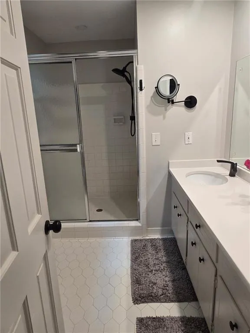
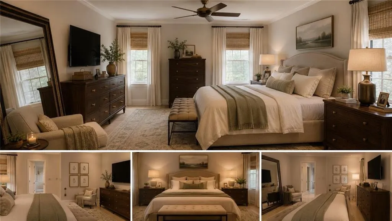
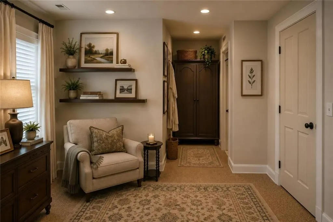
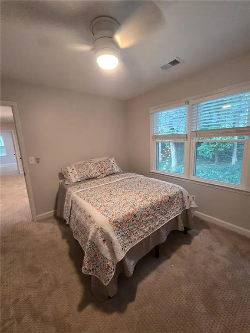
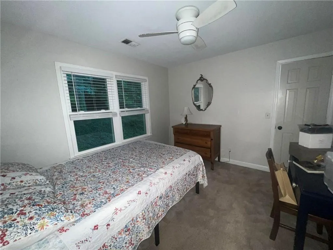
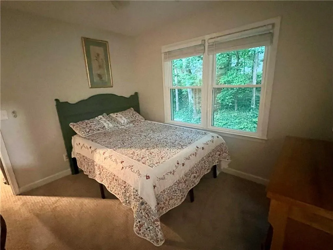
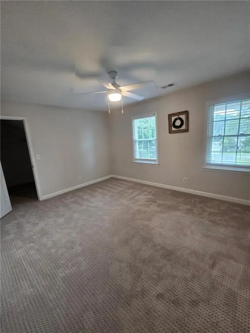
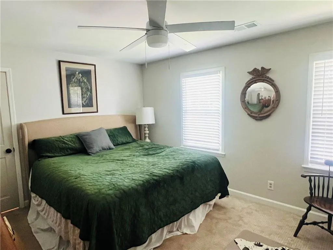
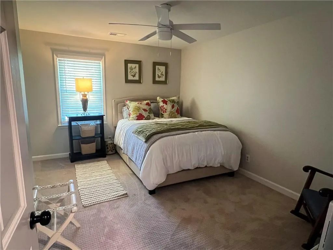
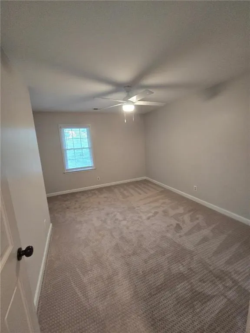
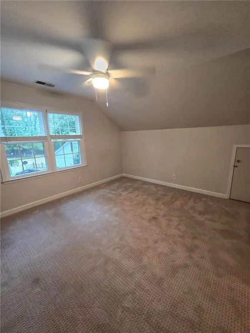
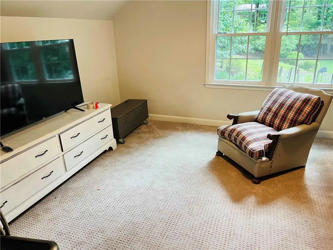
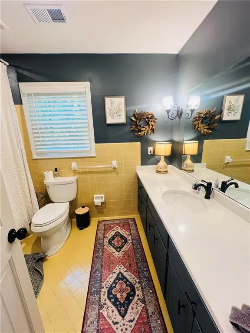
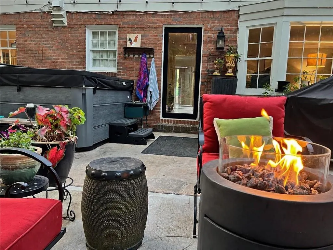
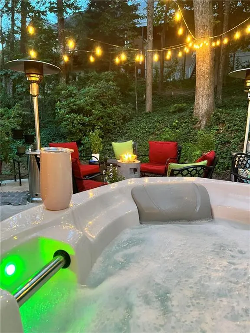
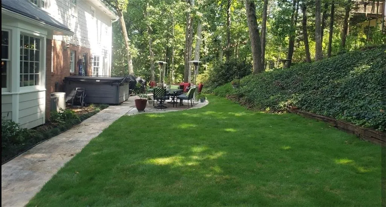
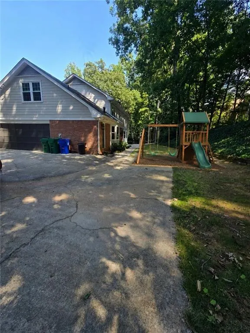
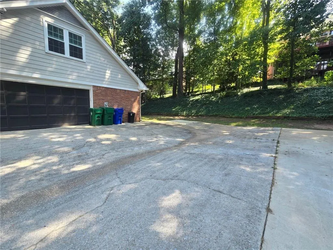
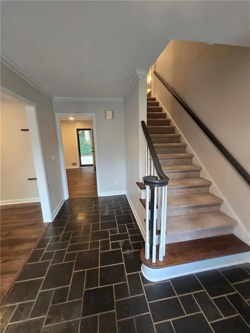
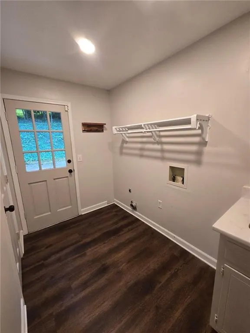
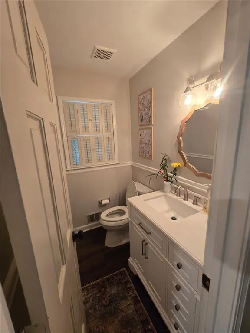
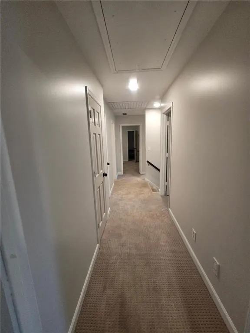
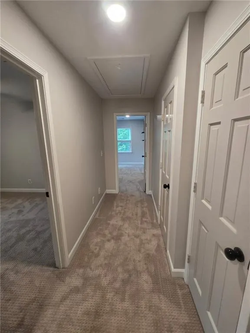
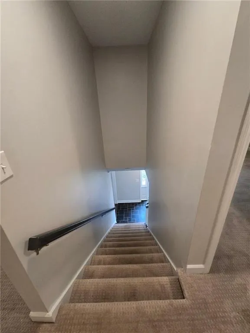
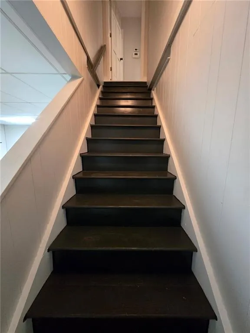
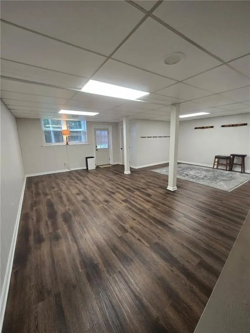
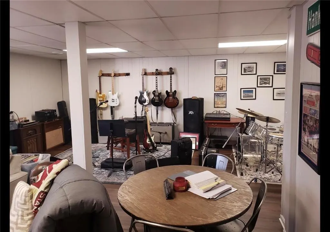
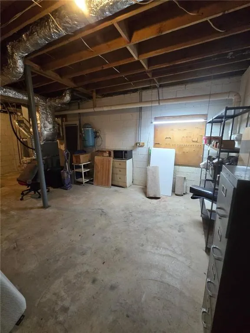
Welcome to 5434 Dunwoody Knoll Court--a beautifully updated home tucked away on a quiet cul-de-sac in the heart of Dunwoody. Set on a spacious, wooded lot, this home offers the privacy and tranquility buyers are looking for while being conveniently located near Austin Elementary, Dunwoody Village, parks, dining and shopping. From the moment you arrive, the mature trees and peaceful setting create a welcoming sense of privacy. Inside, the home offers 3620 square feet of finished living spaces filled with natural light and thoughtful updates throughout. The renovated kitchen is designed for both everyday living and entertaining, with updated cabinetry, finishes and surfaces that give the space a fresh, timeless feel. New flooring throughout much of the home adds to the warm, cohesive look. The spacious main level provides plenty of room for gathering, while the finished lower level offers exceptional flexibility for a recreation room, home office, exercise area, playroom, media space or guest accommodations. The unfinished storage area provides additional room for all the extras a household needs. Step outside to enjoy the peaceful wooded surroundings and generous outdoor spaces--perfect for morning coffee, weekend grilling, entertaining friends or simply relaxing at home. The cul-de-sac location provides a wonderful neighborhood setting with minimal through traffic. Numerous improvements provide peace of mind, including a new kitchen, new flooring, updated bathroom countertops, HVAC and insulation improvements in 2020, and new windows in 2026. This is a home that combines location, privacy, space and meaningful updates--an inviting Dunwoody retreat ready for its next owners to enjoy.
| Elementary School | Middle School | High School |
|---|---|---|
| Austin Elementary School | Peachtree Middle School | Dunwoody High School |
| Price History | |
|---|---|
| 8/24/2026 | Listed $897,400 |
| 8/24/2026 | Listed $897,900 |
General Features
| Sewer | Public Sewer |
|---|---|
| Heating | Central |
| Cooling | Central Air |
| Utilities | Electricity Available,Natural Gas Available,Sewer Available,Water Available |
| Roof | Shingle |
| Appliances | Gas Water Heater,Dishwasher,Disposal,Microwave,Refrigerator,Electric Oven,Gas Cooktop,Range Hood,Self Cleaning Oven |
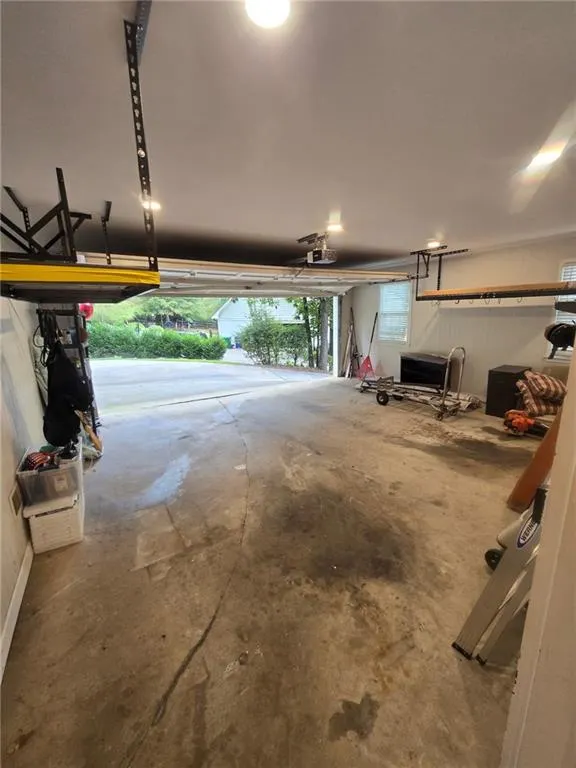
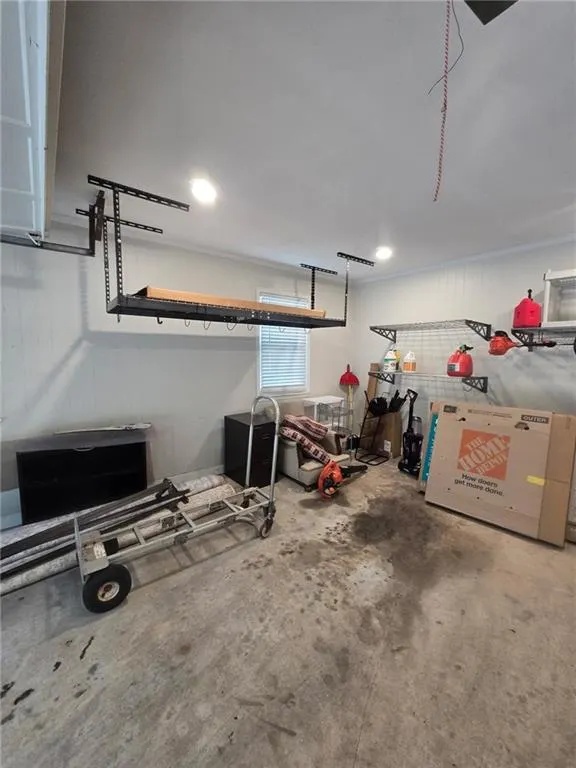
| Garage Spaces | 2 |
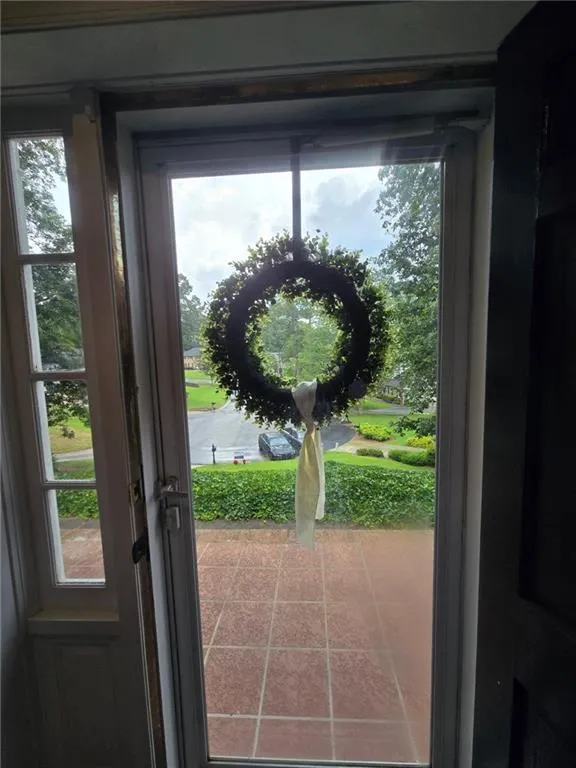
| Patio/Porch Features | Patio,Front Porch |
| Architectural Style | Colonial |
| Pool Features | None |
| Security Features | Smoke Detector(s) |
| Construction Materials | Brick 4 Sides |
| Year Built | 1973 |
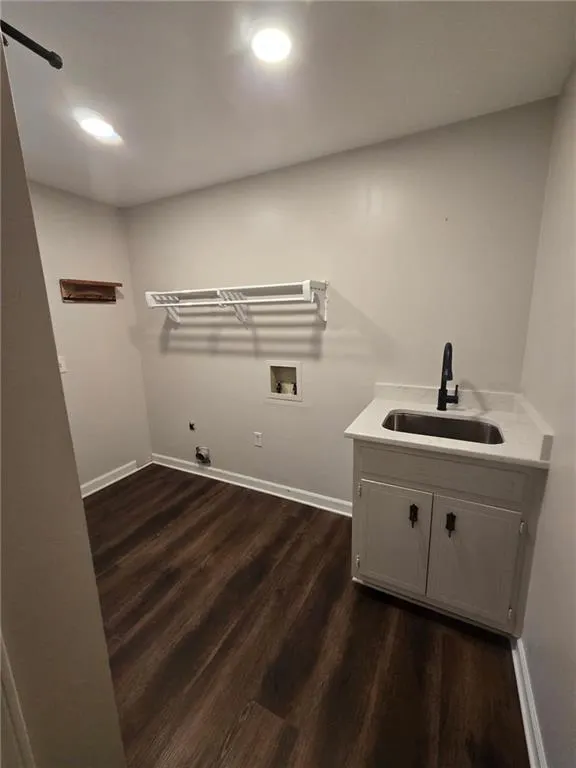
| Electric | 110 Volts,220 Volts in Laundry |
| View | Trees/Woods,Neighborhood |
| Levels | Two |
| Property Subtype | Single Family Residence |
| Tax Year | 2025 |
| Parcel Number | 18 377 07 009 |
| Waterfront Features | None |
| Community Features | Park,Near Trails/Greenway,Near Schools,Near Shopping |
| Accessibility | None |
| County | Dekalb - GA |
| Property Type | Residential |
| HOA | false |
| Energy Efficient | Appliances,Water Heater,HVAC,Insulation,Lighting,Windows |
| Subdivision Name | Dunwoody Knoll |
| Green Energy Generation | None |
| Other Structures | None |
| Full Baths | 2 |
| Status | Active |
| Directions | Use GPS for directions |
| High School | Dunwoody |
| City | Dunwoody |
| Body of Water | None |
| Spa Features | None |
| Green Building Verification Type | ENERGY STAR Certified Homes |
| Elementary School | Austin |
| Property Attached Y/N | false |
| Land Lease Y/N | false |
| Tax Annual Amount | 6789 |
| Home Warranty Y/N | true |
| Middle/Junior High School | Peachtree |
| Property Condition | Updated/Remodeled |
| Standard Status | Active |
| Freehold | IDX |
| Corporate Owner | Agent Related to Seller |
Interior Features
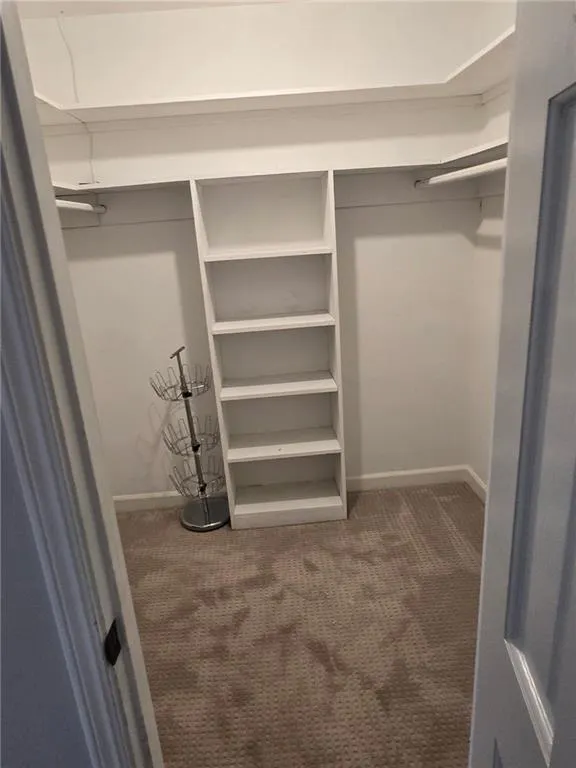
| Interior Amenities | Central Vacuum,Bookcases,Double Vanity,Walk-In Closet(s),Entrance Foyer,Recessed Lighting |
|---|---|
| Basement | Crawl Space,Exterior Entry,Finished,Full,Unfinished,Walk-Out Access |
| Flooring | Carpet,Luxury Vinyl,Tile |
| Total Fireplaces | 1 |
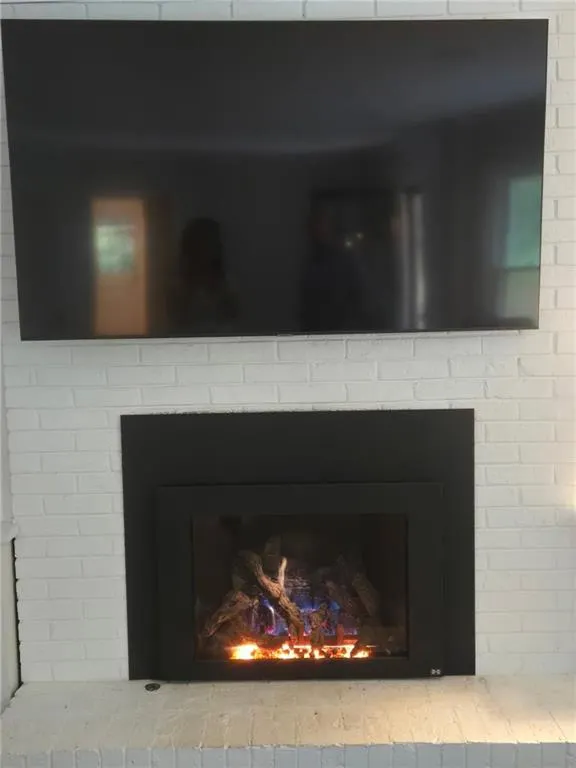
| Fireplace Features | Family Room,Gas Log,Brick |
| Common Walls | No Common Walls |
| Window Features | Double Pane Windows,Insulated Windows,ENERGY STAR Qualified Windows |
| Above Grade Finished Area | 2900 |
| Half Baths | 1 |
| Laundry Features | Laundry Room,Main Level,Sink,Electric Dryer Hookup |
| Total Bedrooms | 5 |
| Room Type | Basement,Bonus Room,Workshop,Attic |
| Kitchen Features | Breakfast Room,Pantry,Cabinets White,Stone Counters |
| Total Baths | 3 |
| RoomBedroomFeatures | None |
| Primary Bathroom Features | Double Vanity,Shower Only |
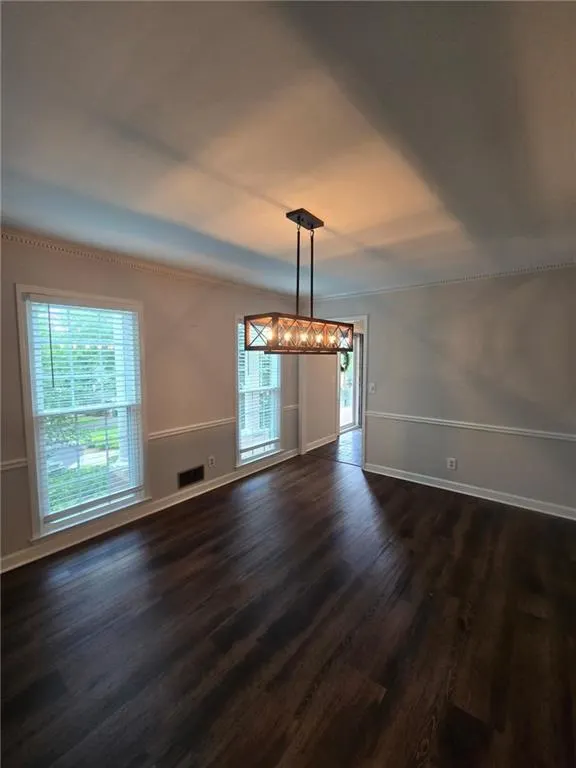
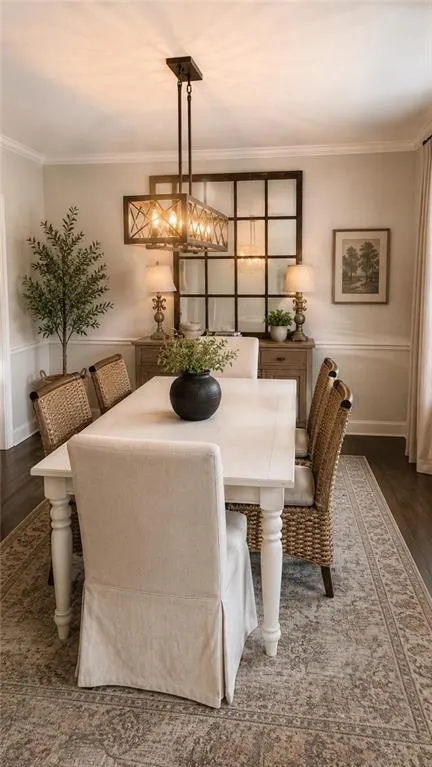
| Dining Room Features | Separate Dining Room,Dining L |
Exterior Features
| Exterior Amenities | Lighting,Private Yard,Rain Gutters |
|---|---|
| Fencing | None |
| Parking Features | Attached,Garage Door Opener,Garage,Parking Pad |
| Lot Features | Cul-De-Sac,Sloped,Back Yard |
| Water Source | Public |
| Foundation Details | Block,Brick/Mortar,Raised |
| Building Area Total | 2911 |
| Lot Dimensions | 21780 |
| Lot Size Acres | 0.45 |
| Road Surface Type | Asphalt |
| Lot Size Source | Appraiser |
| Road Frontage Type | City Street |
| Other Equipment | None |
| Horse Amenities | None |
Amenities
- Foreclosure
- Views
- Short Sale
- New Construction
- Adult 55+
- Lease To Own
- No HOA Fees
- Furnished
- Primary On Main
- Air Conditioning
- Seller Finance
- Green
- Fixer Upper
- Horse
- Golf
- Fireplace
- Deck
- Garage
- Basement
- Pool
Property vs Single Family Average in 30338
Statistics provided by Inside Real Estate
Price
Taxes
Year Built

 ©2026 Georgia Multiple Listing Service All information deemed reliable but not guaranteed. All properties are subject to prior sale, change or withdrawal. Neither listing broker(s) or information provider(s) shall be responsible for any typographical errors, misinformation, misprints and shall be held totally harmless. Listing(s) information is provided for consumer's personal, non-commercial use and may not be used for any purpose other than to identify prospective properties consumers may
 Listings identified with the FMLS IDX logo come from FMLS and are held by brokerage firms other than the owner of this website. The listing brokerage is identified in any listing details. Information is deemed reliable but is not guaranteed. If you believe any FMLS listing contains material that infringes your copyrighted work please
  Northeast Georgia Board of REALTORS® All information deemed reliable but not guaranteed. All properties are subject to prior sale, change or withdrawal. Neither listing broker(s) or information provider(s) shall be responsible for any typographical errors, misinformation, misprints and shall be held totally harmless. Listing(s) information is provided for consumer's personal, non-commercial use and may not be used for any purpose other than to identify prospective properties consumers may be
