
Price Reduction - Views
Address
835 Kent Rd, Bowdon, GA
Price
$ 580,000
Property Attributes
- MLS#7818119
- TypeSingle Family
- Listing Status Active
- CountyCarroll
- CityBowdon
- Neighborhoodnone... 11.92 acres
- Zip30108
- StyleTraditional
- Year Built1980
- Taxes$ 4698
- Price$ 580,000
- Bedrooms5
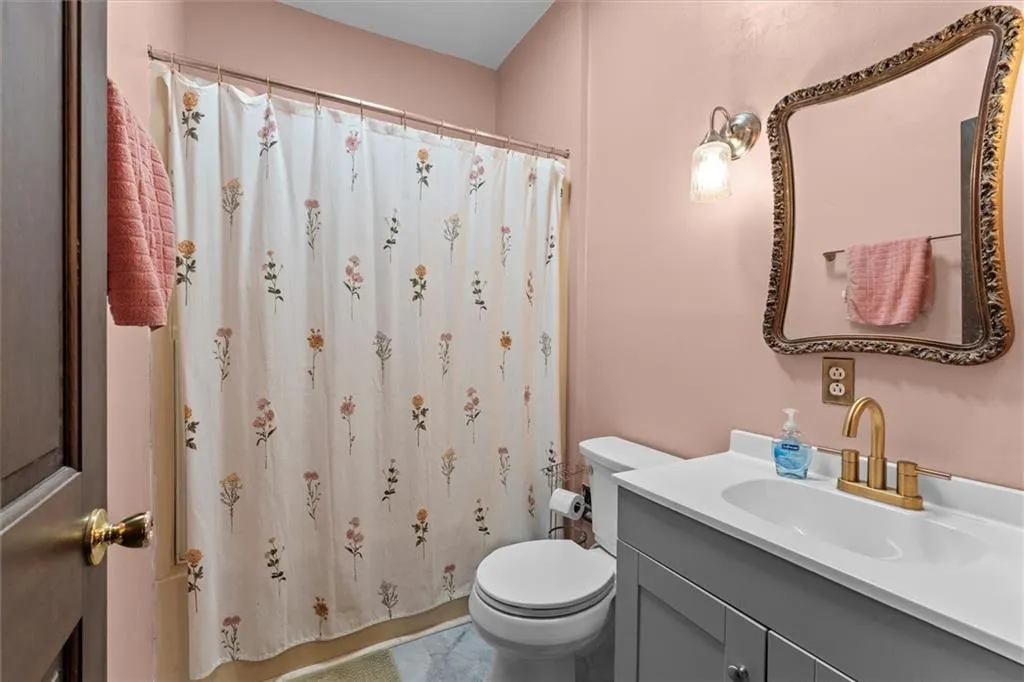
- Full Bathrooms3
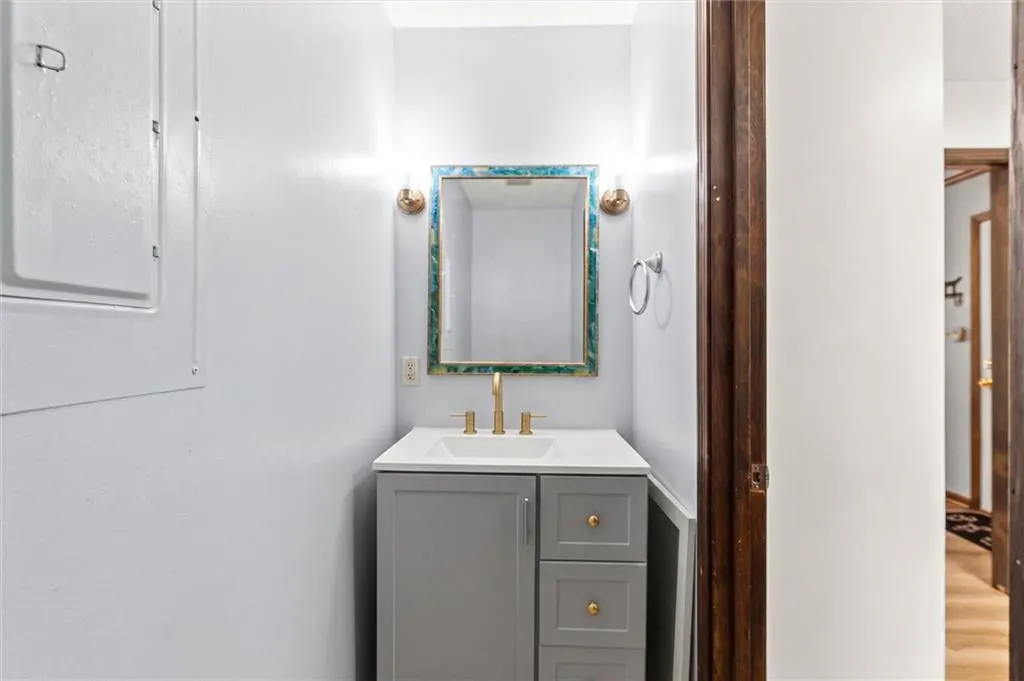
- Half Bathrooms1
- Lot Size11.92 Acres
Data Source:
First Multiple Listing Services (FMLS)
Property Description
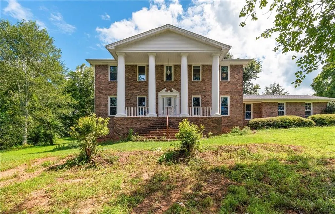
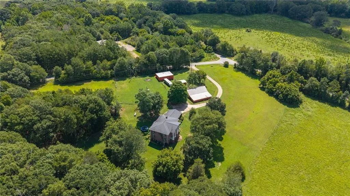
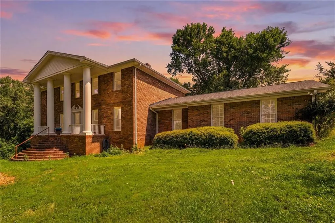
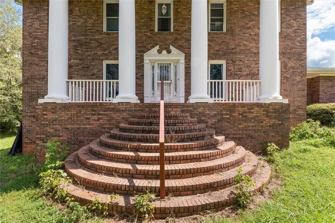
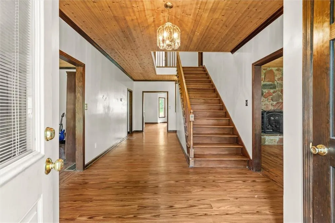
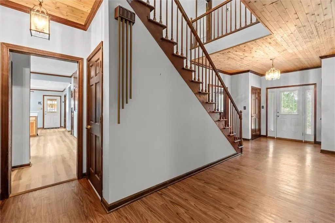
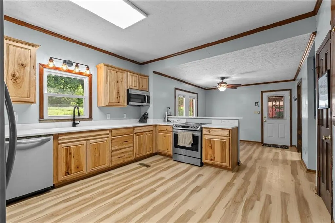
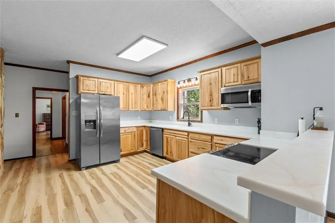
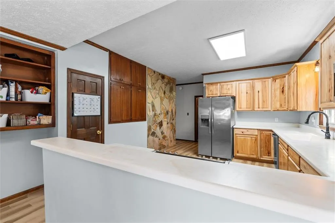
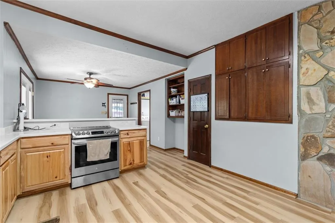
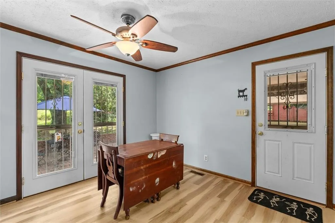
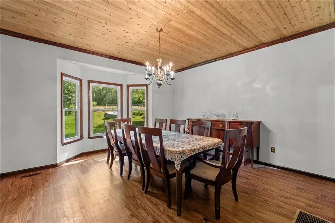
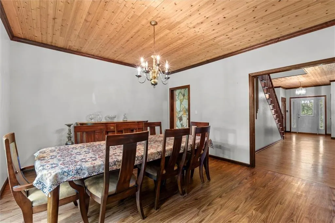
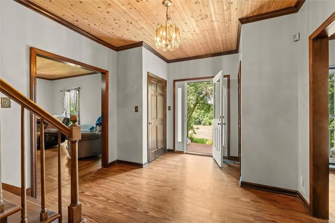
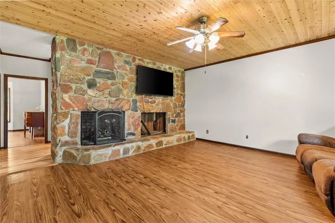
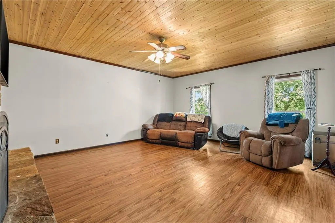
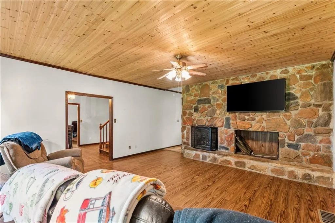
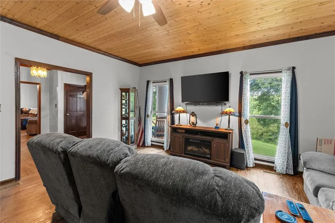
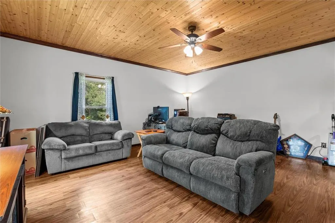
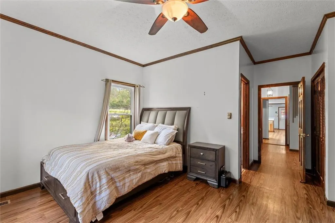
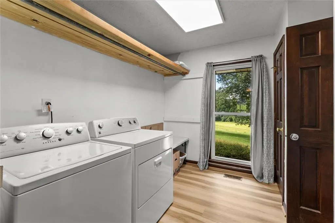
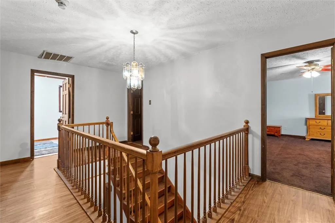
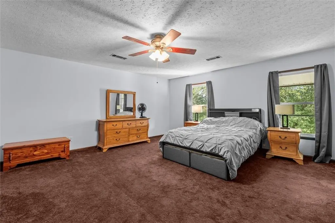
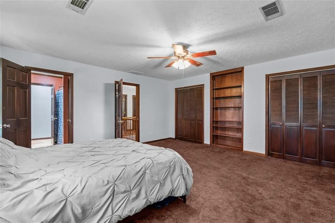
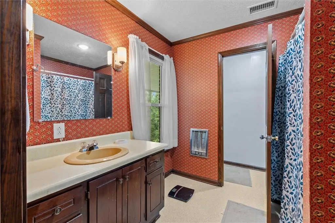
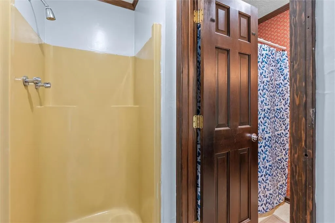
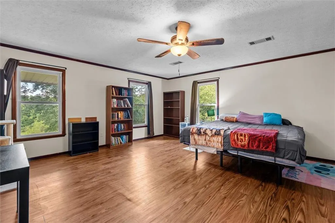
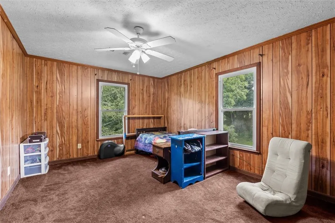
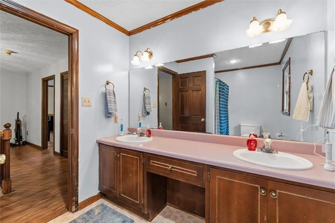
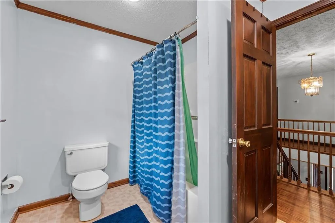
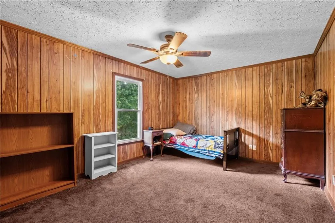
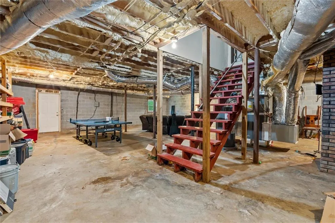
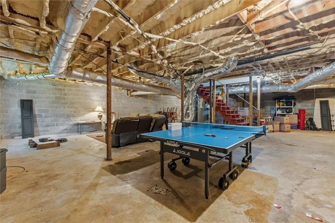
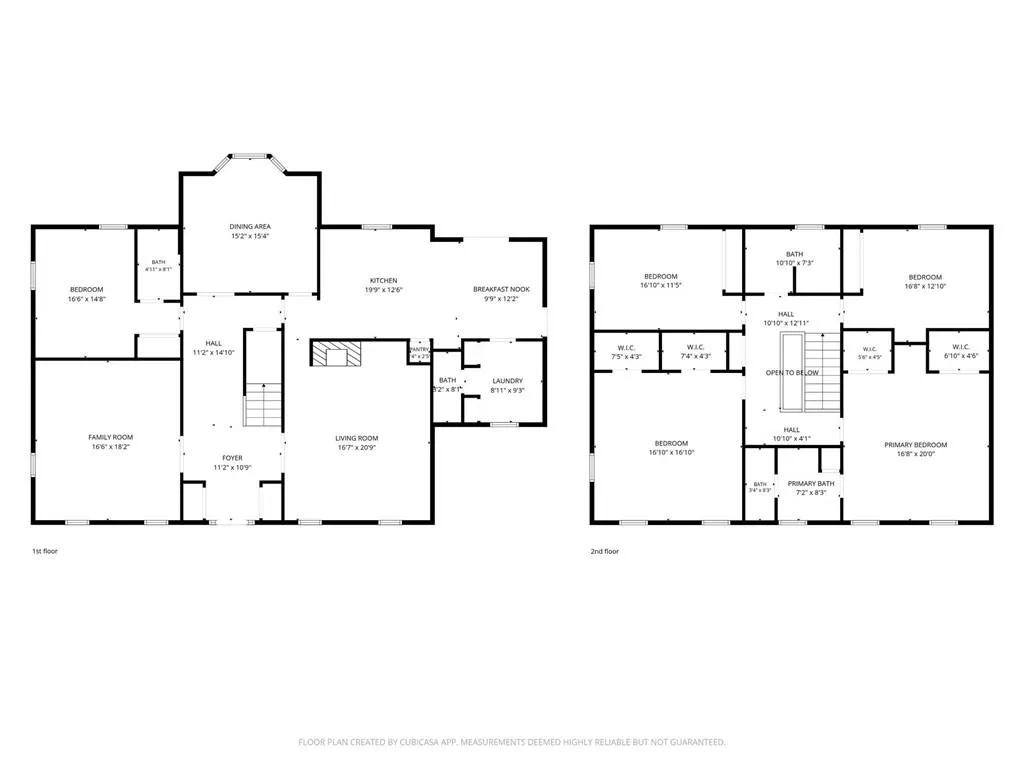
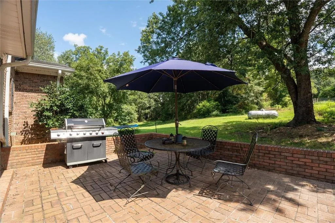
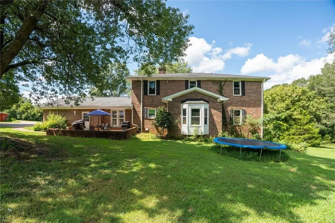
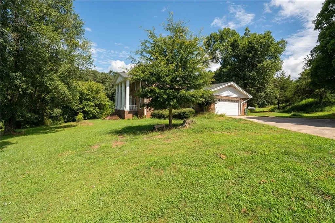
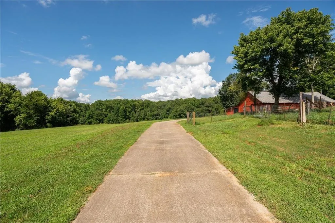
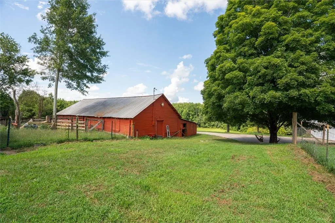
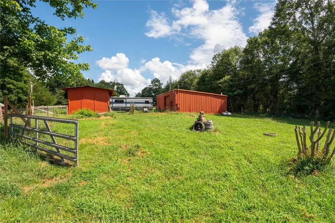
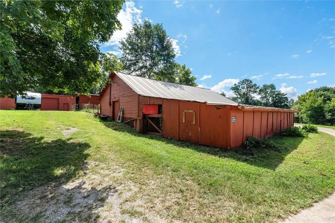
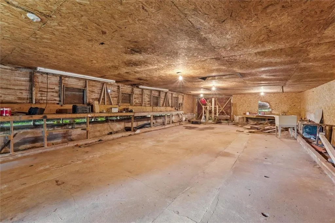
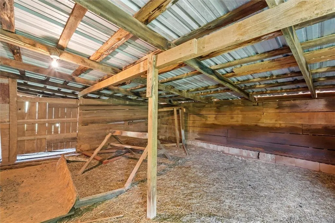
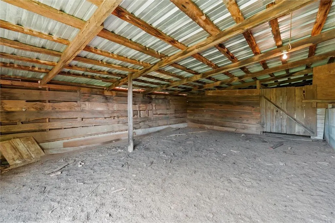
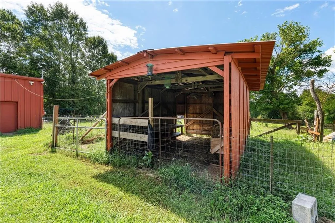
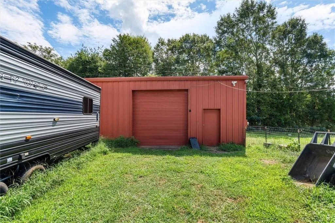
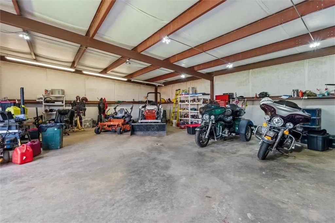
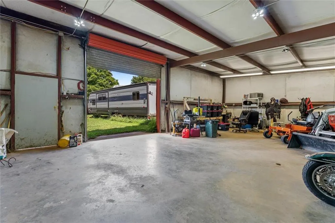
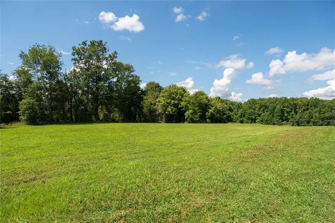
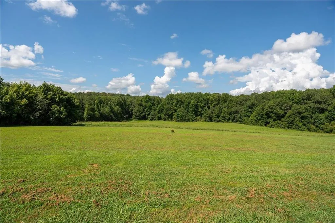
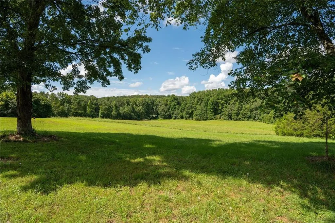
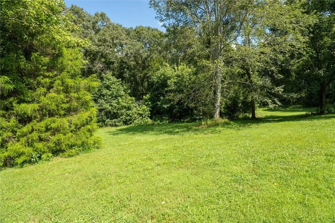
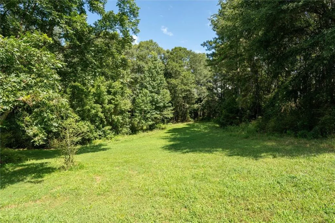
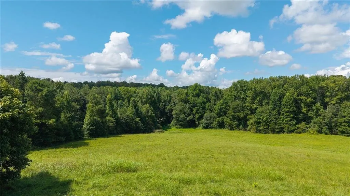
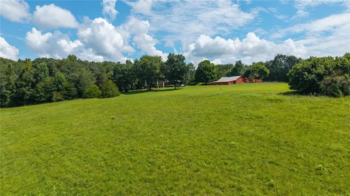
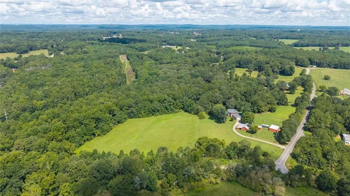
NEARLY 12 ACRES... FOUR-SIDED BRICK HOME WITH OVER 3,500 SQ. FT.... BARN... SHOP... THIS ONE HAS A LOT TO OFFER! Take one look at the aerial photos and you'll understand what makes this property special. Nearly 12 acres with beautiful open land, and mature trees surround this spacious four-sided brick home. Add an approx. 40' x 50' barn and approx. 30' x 40' shop, and you've got the kind of property that opens up all sorts of possibilities-whether you need a serious place for equipment, space for projects or maybe even a small business, or are simply want the privacy acreage can bring. And don't overlook just how much house is here. With over 3,500 square feet of living space, this is a BIG home with five bedrooms, three and a half baths, two separate living areas and an unfinished basement. The recently updated kitchen has plenty of room for multiple cooks, with abundant counter space and cabinetry, stainless appliances, a pantry and sunny breakfast area. And if you like being the house where everyone gathers, you've got the space for that too. The large formal dining room can handle holiday dinners and a table full of people, while two separate living areas give everyone plenty of room when the house is full. The family room features a floor-to-ceiling masonry stone fireplace, while the separate den gives you another comfortable place to gather-especially during football season when game day brings everybody to your house. A bedroom with an ensuite bath on the main level offers a great setup for guests or multi-generational living. Upstairs, you'll find the spacious primary suite with its own private bath, along with three additional bedrooms and another full bath. And the barn and shop deserve more than a passing mention. With an approx. 40' x 50' barn and separate approx. 30' x 40' shop, there's serious space here for equipment, storage, hobbies, projects, workspace-or maybe even a small business. If you've ever wished you had a property where you could actually have the space to DO the things you want to do, there's a lot to work with here. The unfinished basement provides additional storage and workspace, adding even more versatility to an already large home. Nearly 12 acres. Over 3,500 square feet. Five bedrooms. A barn. A shop. Privacy. This is a property with a LOT to offer-come see just how much!
| Elementary School | Middle School | High School |
|---|---|---|
| Bowdon Elementary School | Bowdon Middle School | Bowdon High School |
| Price History | |
|---|---|
| 8/8/2026 | Listed $599,000 |
| 9/11/2026 | 3$580,000 |
General Features
| Sewer | Septic Tank |
|---|---|
| Heating | Central |
| Cooling | Central Air |
| Utilities | Electricity Available,Water Available |
| Roof | Composition |
| Appliances | Dishwasher,Electric Range,Microwave,Refrigerator |
| Garage Spaces | 2 |
| Patio/Porch Features | Patio |
| Architectural Style | Traditional |
| Pool Features | None |
| Security Features | None |
| Construction Materials | Brick 4 Sides |
| Year Built | 1980 |
| Electric | 220 Volts |
| View | Rural |
| Levels | Two |
| Property Subtype | Single Family Residence |
| Tax Year | 2025 |
| Parcel Number | 030 0074 |
| Waterfront Features | None |
| Community Features | None |
| Accessibility | None |
| County | Carroll - GA |
| Property Type | Residential |
| HOA | false |
| Energy Efficient | None |
| Subdivision Name | none... 11.92 acres |
| Green Energy Generation | None |
| Other Structures | Barn(s),Outbuilding |
| Full Baths | 3 |
| Status | Active |
| Directions | GPS Friendly |
| High School | Bowdon |
| City | Bowdon |
| Body of Water | None |
| Spa Features | None |
| Elementary School | Bowdon |
| Property Attached Y/N | false |
| Land Lease Y/N | false |
| Tax Annual Amount | 4698 |
| Home Warranty Y/N | false |
| Middle/Junior High School | Bowdon |
| Property Condition | Resale |
| Standard Status | Active |
| Freehold | IDX |
| Corporate Owner | None |
Interior Features
| Interior Amenities | Double Vanity,Entrance Foyer,Walk-In Closet(s) |
|---|---|
| Basement | Interior Entry |
| Flooring | Hardwood,Other |
| Total Fireplaces | 2 |
| Fireplace Features | Basement,Family Room,Masonry |
| Common Walls | No Common Walls |
| Window Features | None |
| Above Grade Finished Area | 3586 |
| Half Baths | 1 |
| Laundry Features | Laundry Room,Main Level |
| Total Bedrooms | 5 |
| Room Type | Den,Dining Room,Family Room |
| Main Level Bedrooms | 1 |
| Main Level Bathrooms | 1 |
| Kitchen Features | Breakfast Bar,Breakfast Room,Pantry |
| Total Baths | 4 |
| RoomBedroomFeatures | Other |
| Primary Bathroom Features | Separate Tub/Shower |
| Dining Room Features | Separate Dining Room |
Exterior Features
| Exterior Amenities | Private Yard |
|---|---|
| Fencing | None |
| Parking Features | Attached,Garage,Garage Faces Side,Kitchen Level |
| Lot Features | Back Yard,Front Yard |
| Water Source | Public |
| Foundation Details | None |
| Building Area Total | 3586 |
| Lot Size Acres | 11.92 |
| Road Surface Type | Asphalt |
| Lot Size Source | See Remarks |
| Road Frontage Type | County Road |
| Other Equipment | None |
| Horse Amenities | None |
Amenities
- Foreclosure
- Views
- Short Sale
- New Construction
- Adult 55+
- Lease To Own
- No HOA Fees
- Furnished
- Primary On Main
- Air Conditioning
- Seller Finance
- Green
- Fixer Upper
- Horse
- Golf
- Fireplace
- Deck
- Garage
- Basement
- Pool
Property vs Single Family Average in 30108
Statistics provided by Inside Real Estate
Price
Taxes
Year Built

 ©2026 Georgia Multiple Listing Service All information deemed reliable but not guaranteed. All properties are subject to prior sale, change or withdrawal. Neither listing broker(s) or information provider(s) shall be responsible for any typographical errors, misinformation, misprints and shall be held totally harmless. Listing(s) information is provided for consumer's personal, non-commercial use and may not be used for any purpose other than to identify prospective properties consumers may
 Listings identified with the FMLS IDX logo come from FMLS and are held by brokerage firms other than the owner of this website. The listing brokerage is identified in any listing details. Information is deemed reliable but is not guaranteed. If you believe any FMLS listing contains material that infringes your copyrighted work please
  Northeast Georgia Board of REALTORS® All information deemed reliable but not guaranteed. All properties are subject to prior sale, change or withdrawal. Neither listing broker(s) or information provider(s) shall be responsible for any typographical errors, misinformation, misprints and shall be held totally harmless. Listing(s) information is provided for consumer's personal, non-commercial use and may not be used for any purpose other than to identify prospective properties consumers may be
